
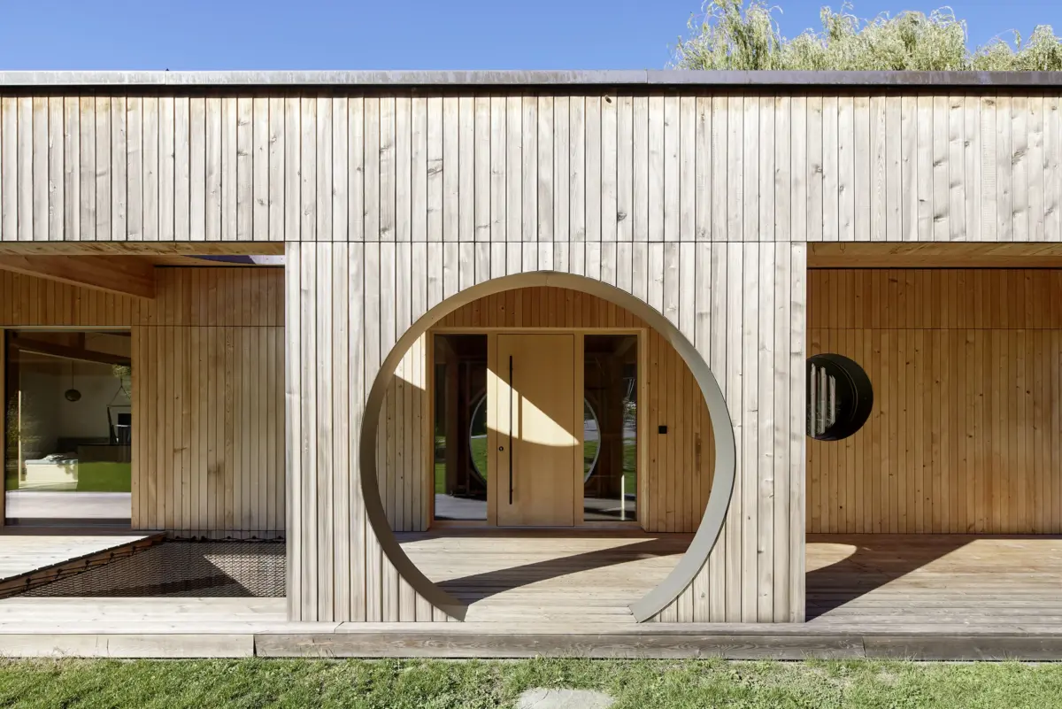
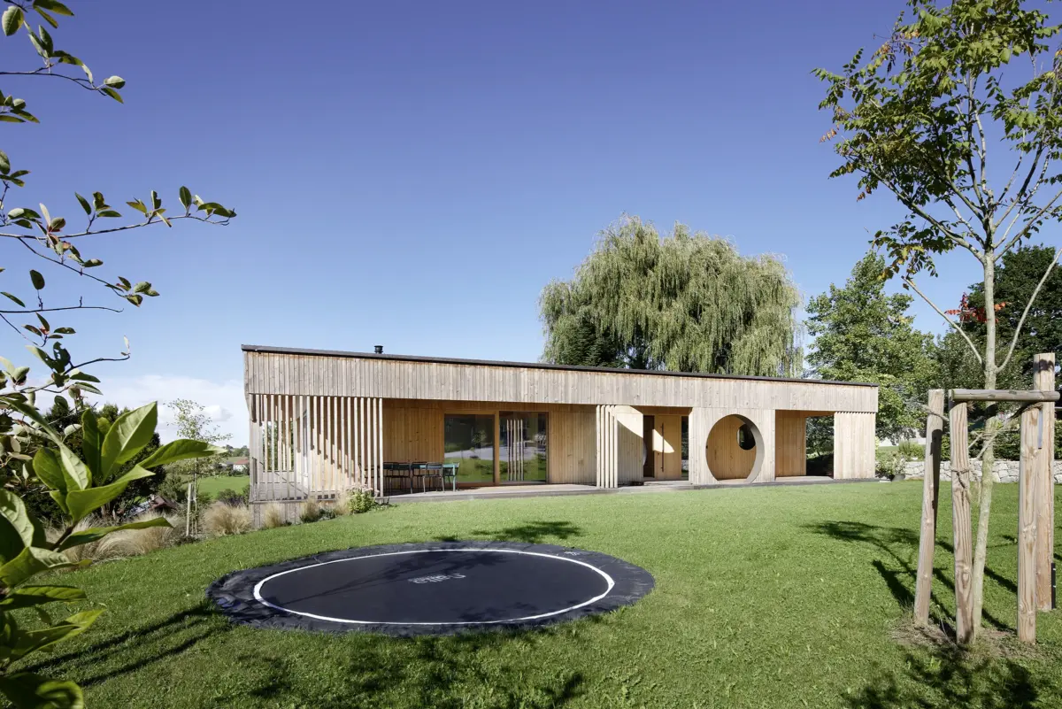
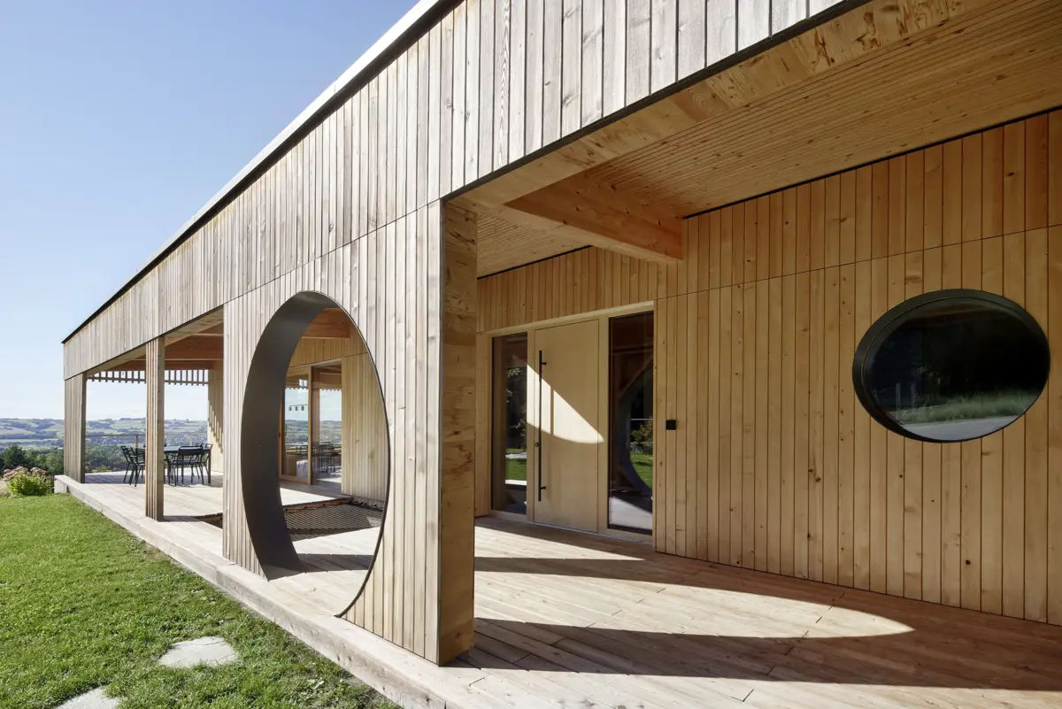

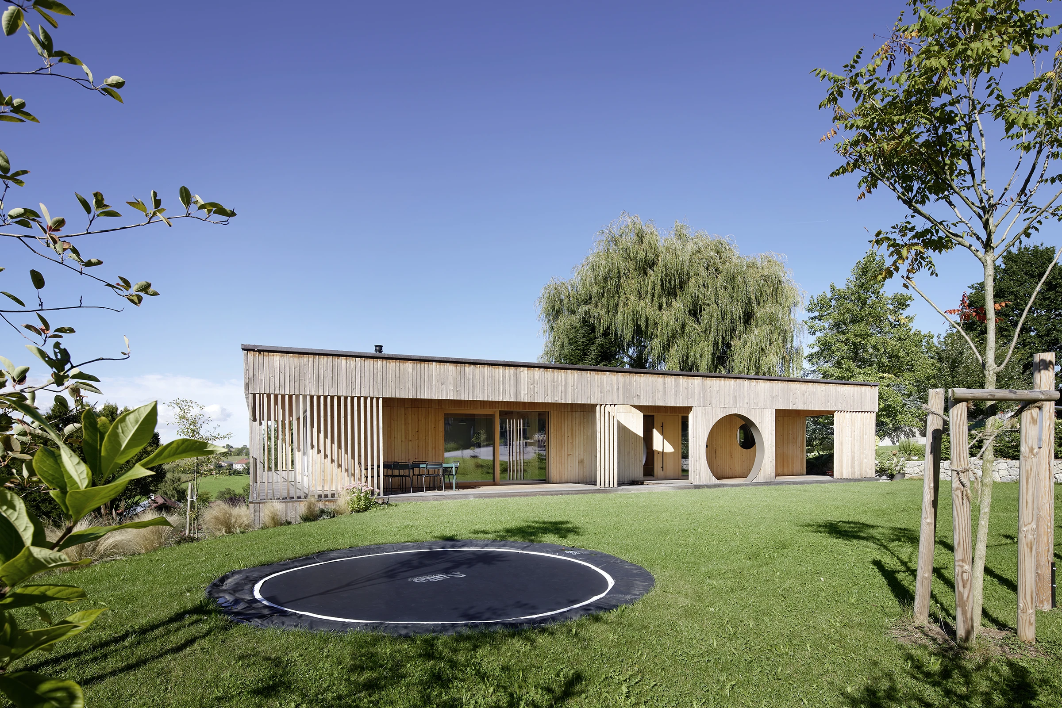
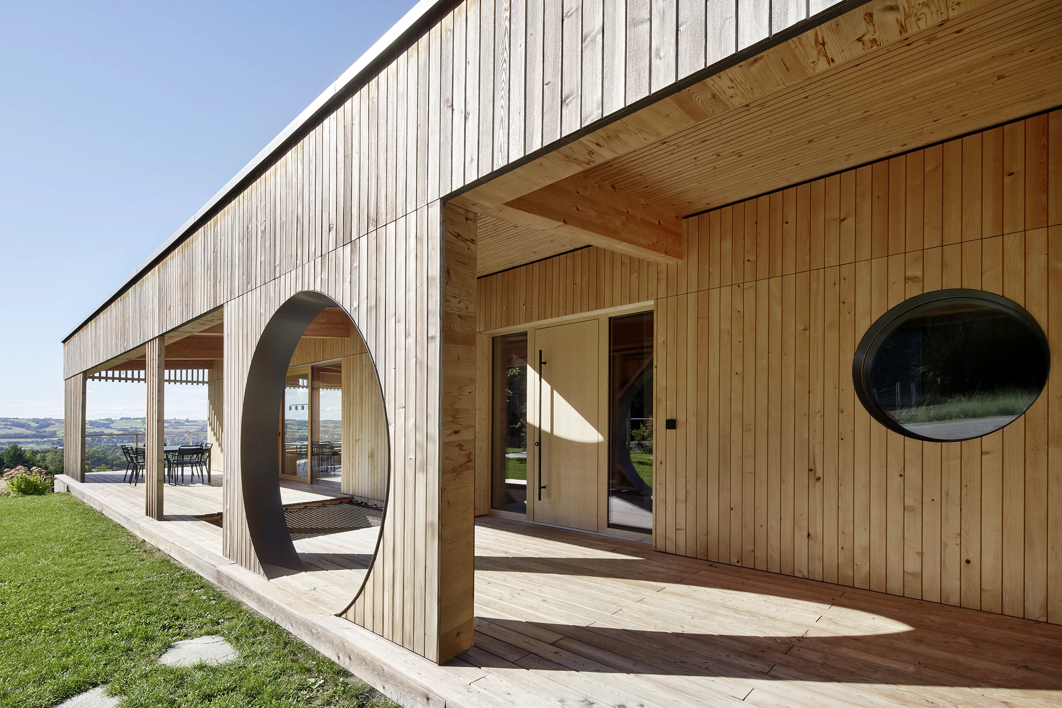
For Palisa Bauelemente, I photographed a timber-construction residential house by Kontur Architekten – a house recognisable by a large circular cut-out in its façade.
This circle is the motif around which the series revolves: frontally, as a frame for the entrance area, and from the side, where an oval window picks up the gesture. The vertical timber façade runs calmly around it.
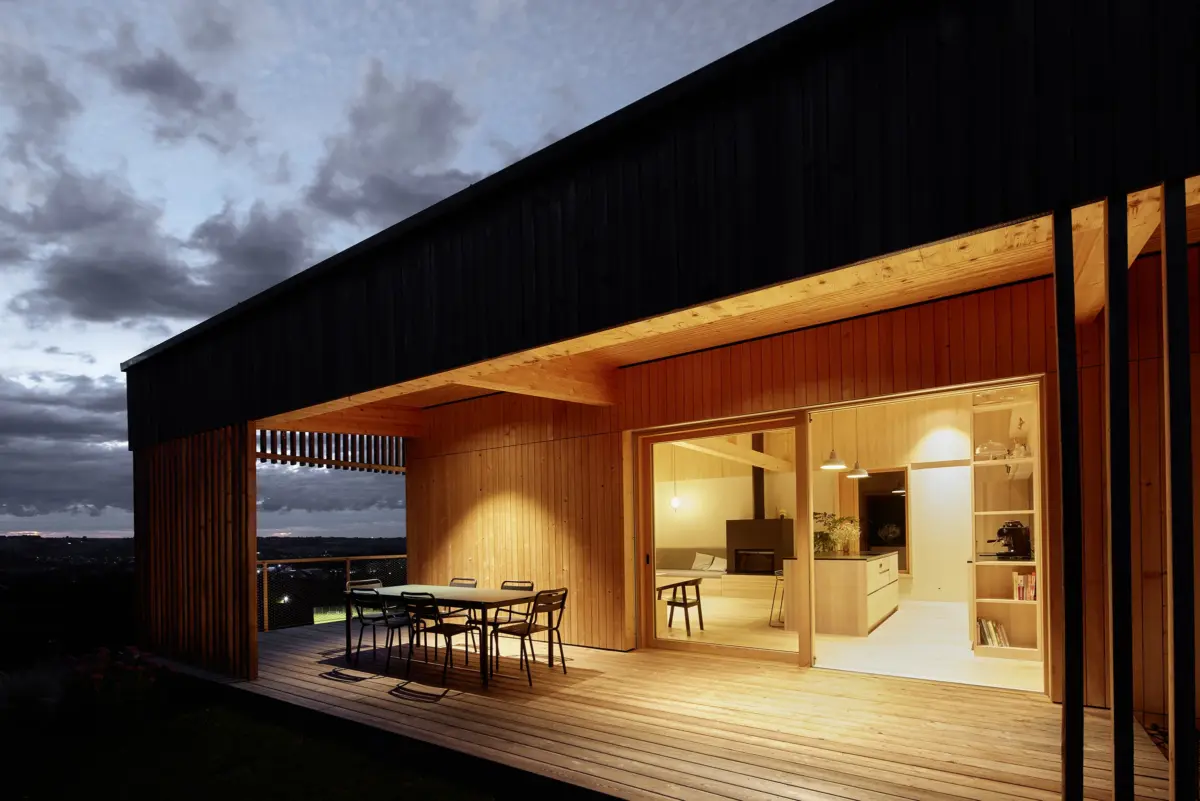
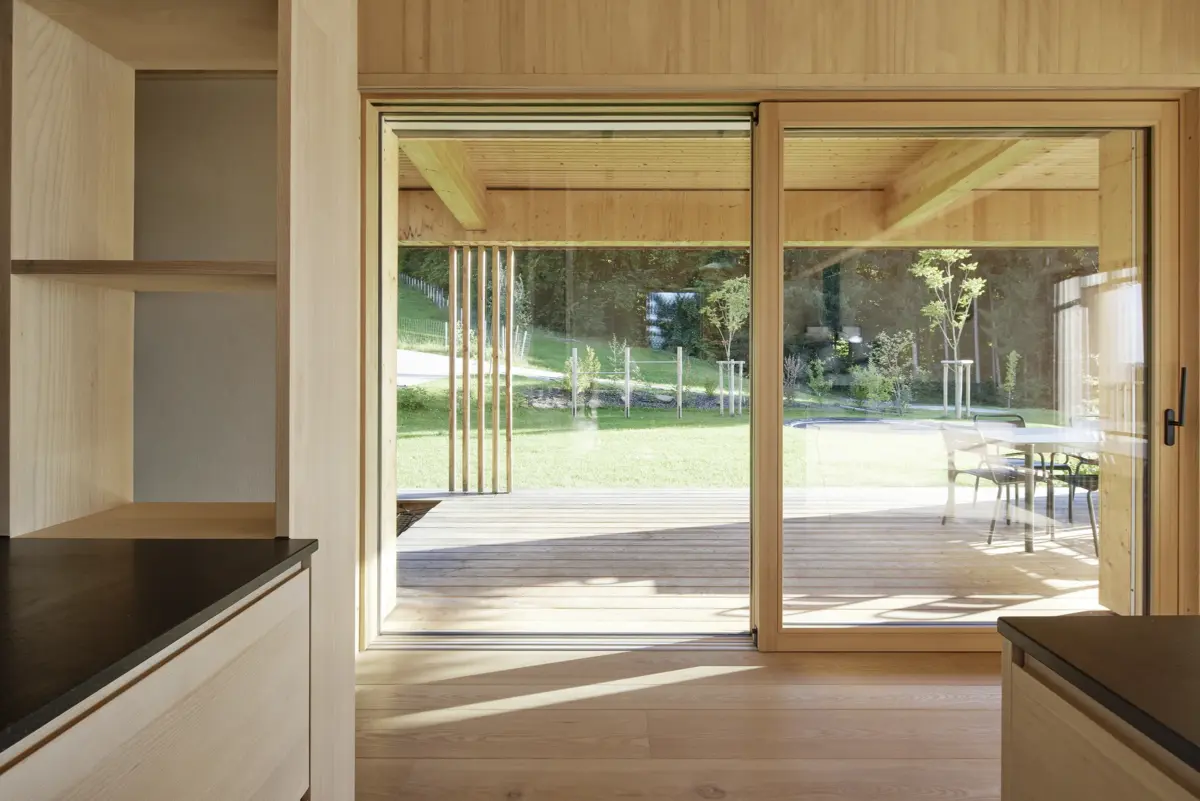
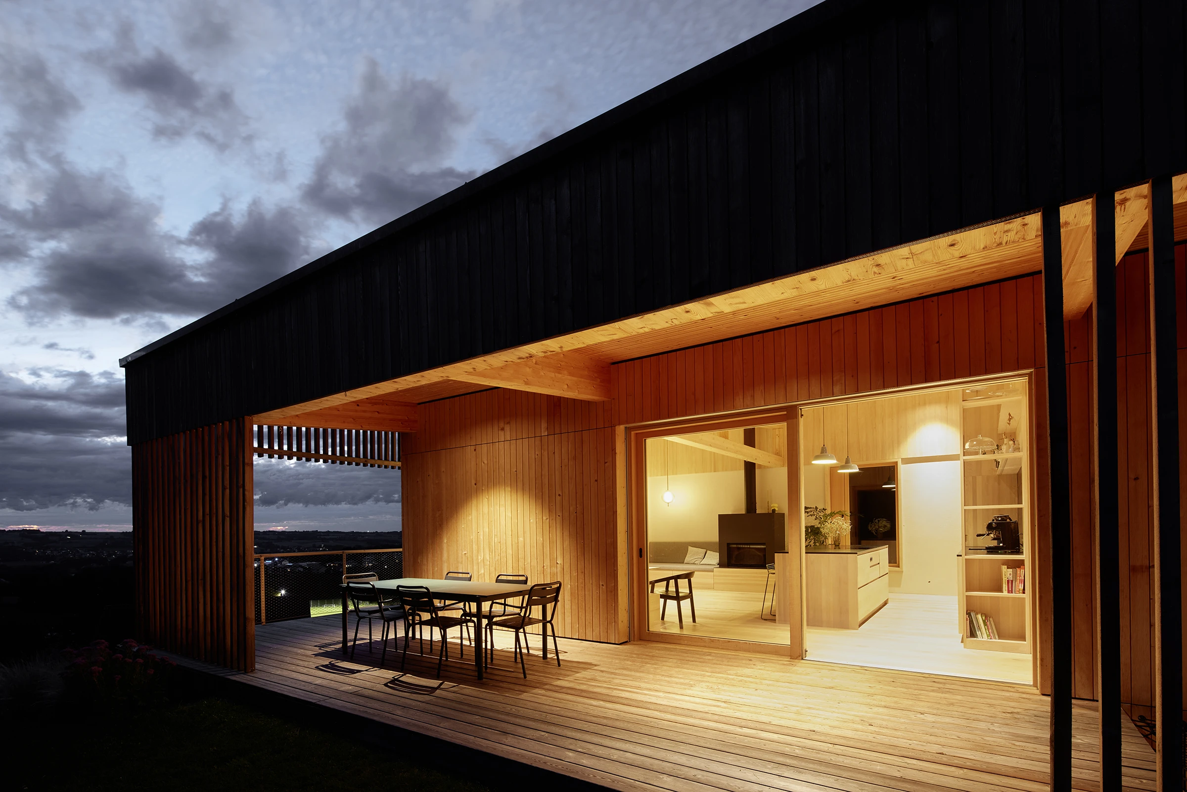
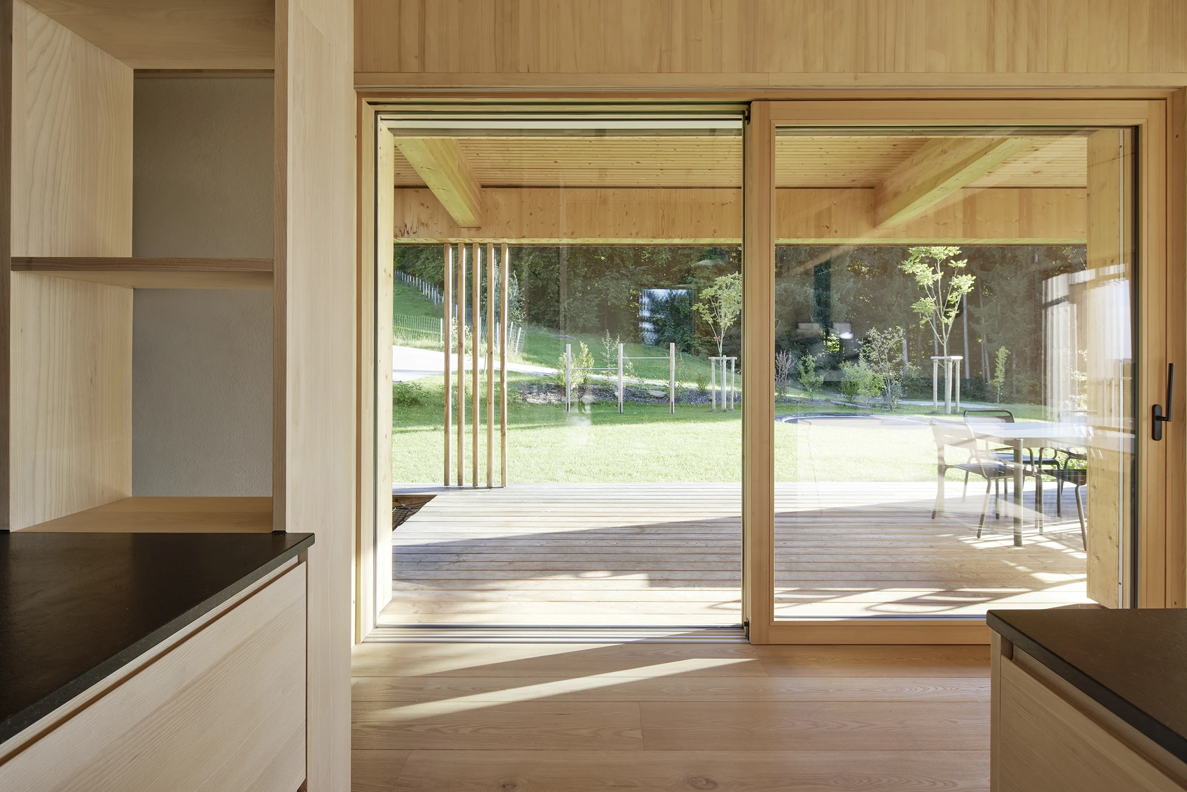
Towards the garden, the house opens up through a wooden lift-and-slide door. Photographed in sunshine and at night, when the covered terrace is lit and the interior radiates outwards.
Windows and doors: Palisa Bauelemente and Böhler Fenster.
Client: Palisa Bauelemente
Architecture: Kontur Architekten
Services: Architectural and interior photography