


For Gahleitner Architekten, I photographed a loft in Bregenz – an apartment that thrives on its view of Lake Constance and on materials you want to touch.
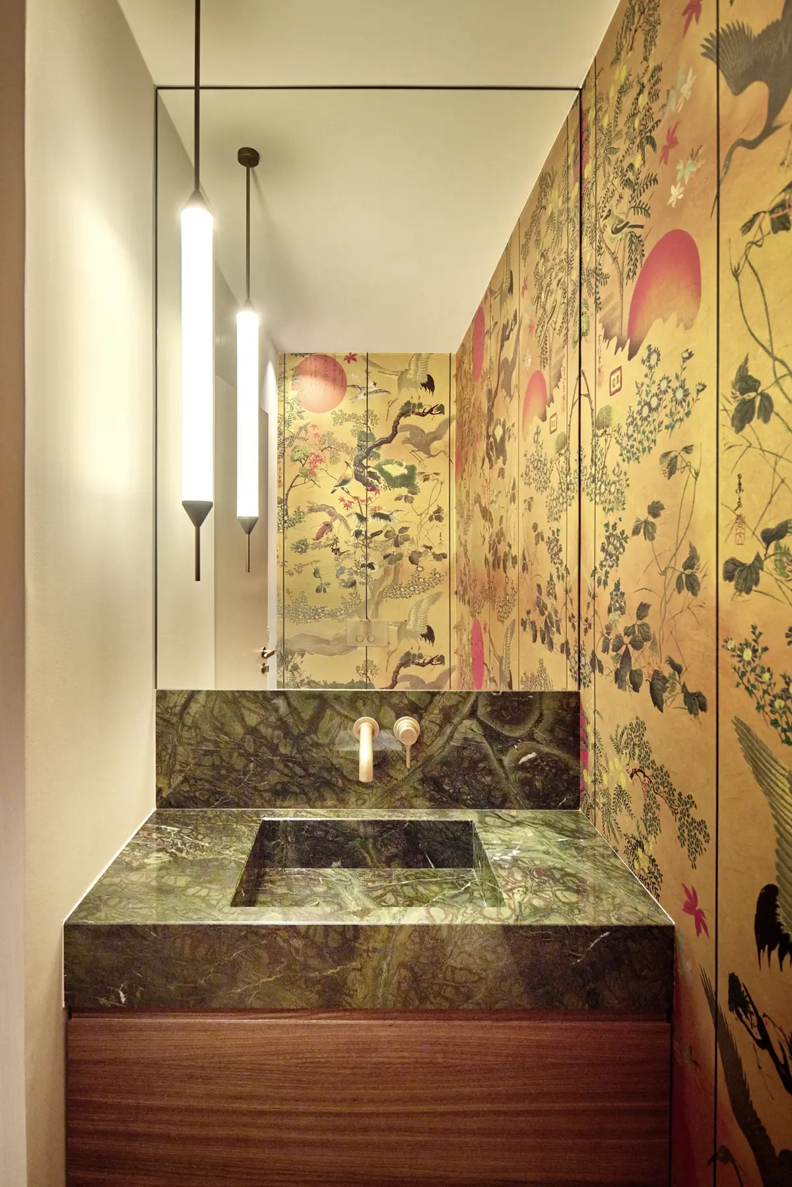
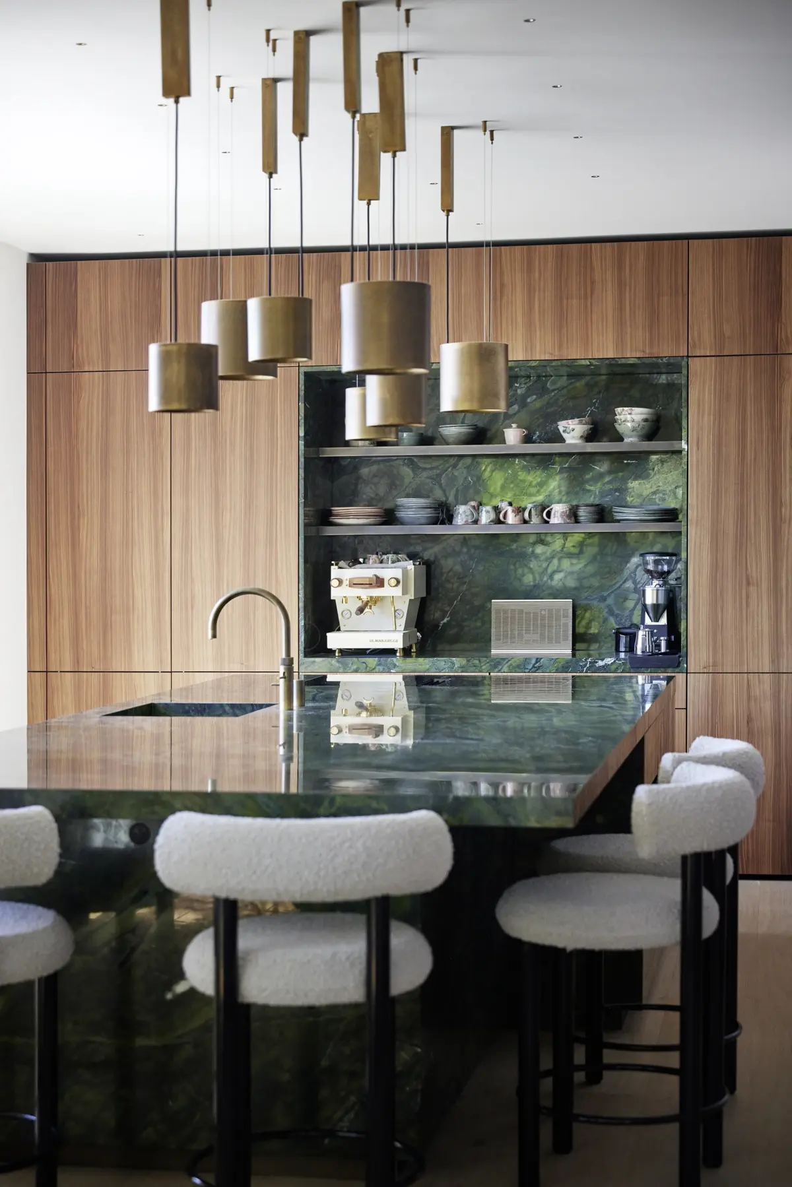
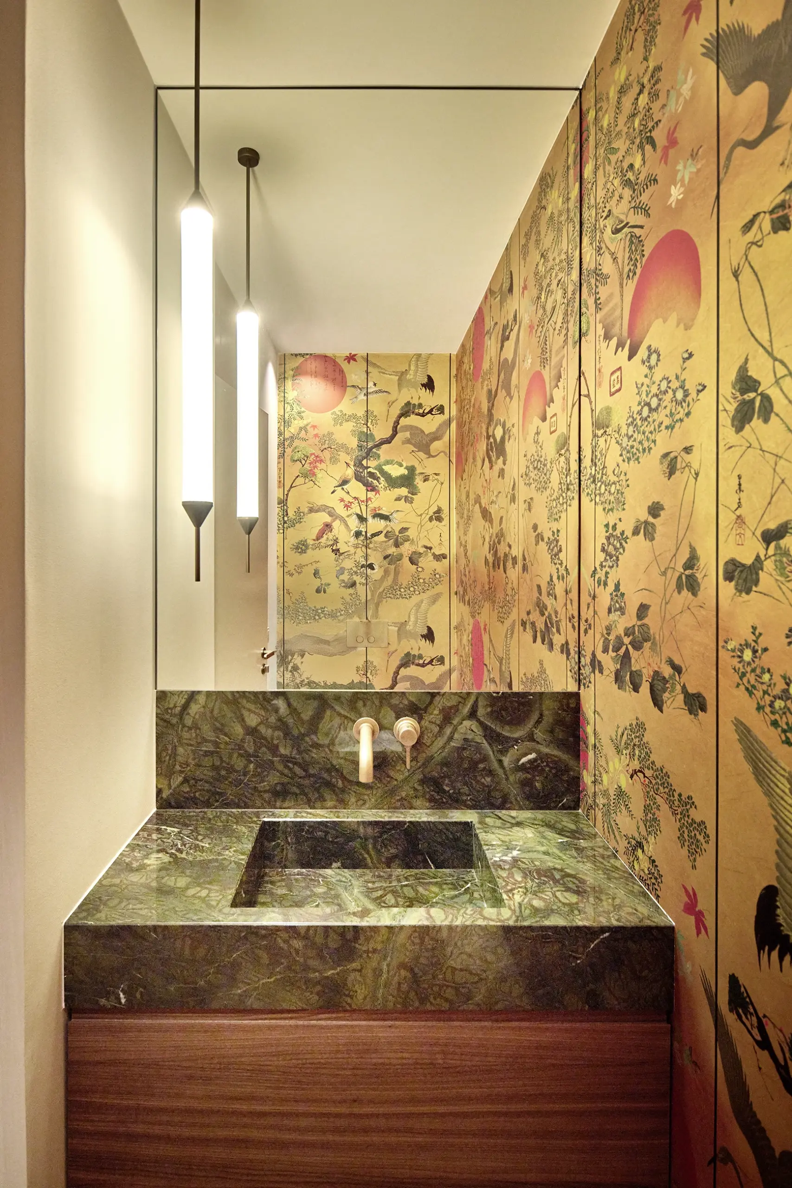
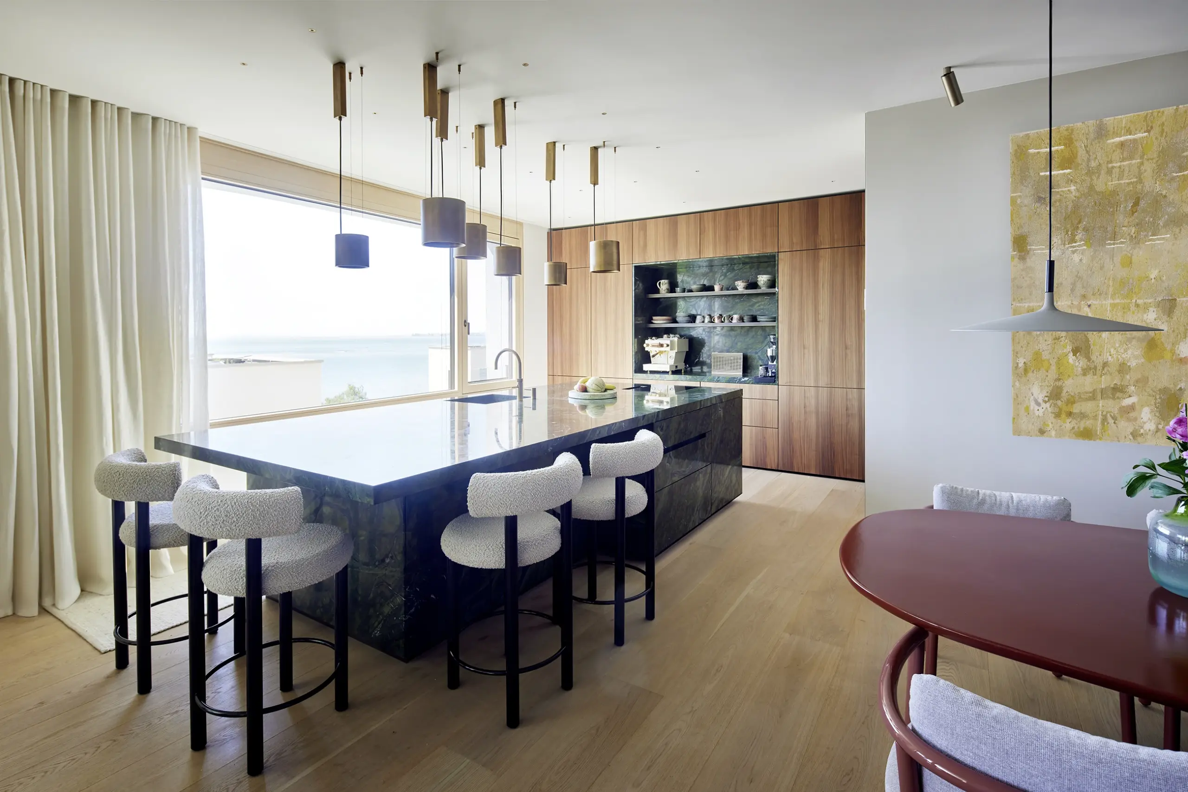
At its heart is the open kitchen: an island of green marble, walnut fronts, brass pendant lights above the worktop and a dedicated niche for the espresso machine. The marble reappears in the guest WC – there in front of a golden chinoiserie wallpaper with a crane motif.
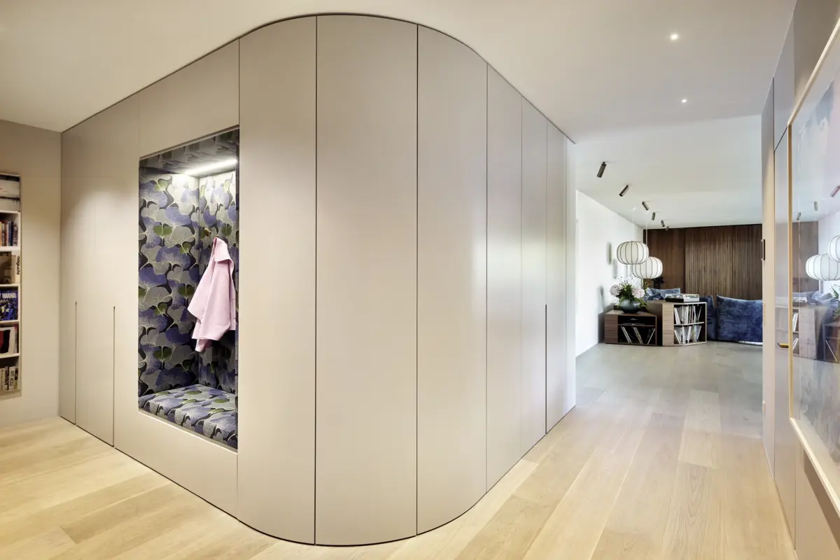
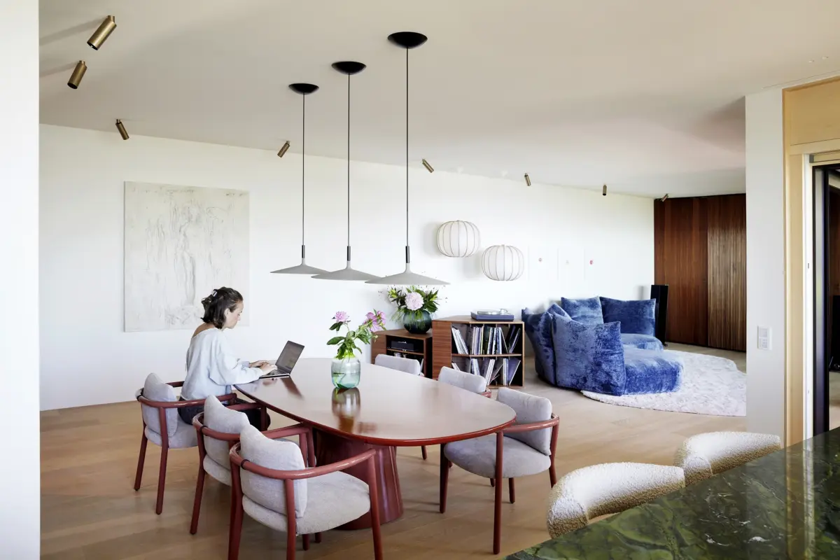
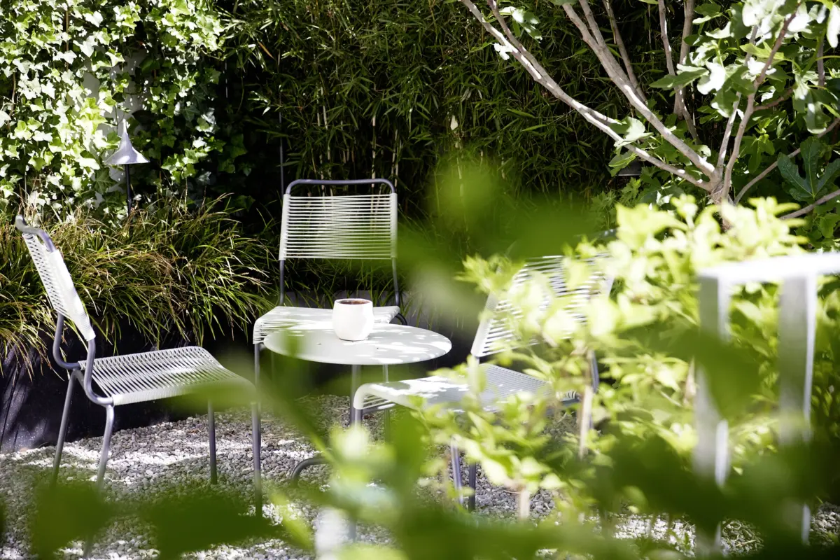
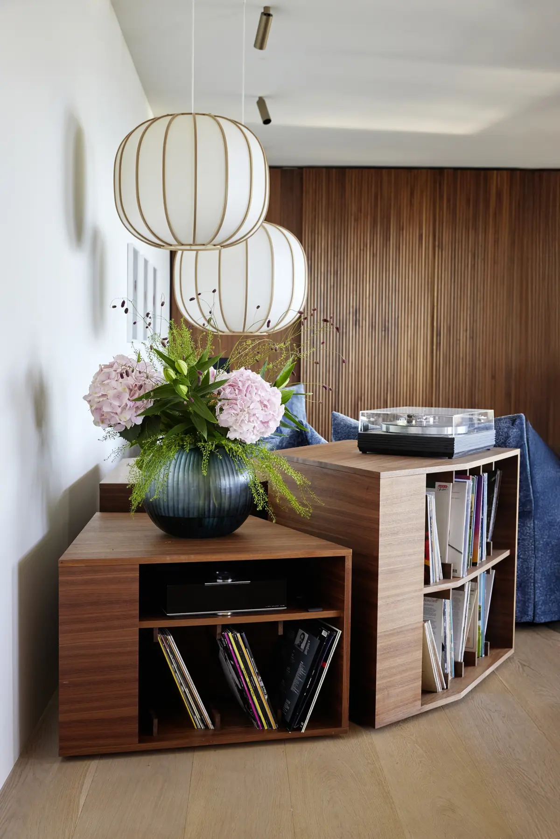
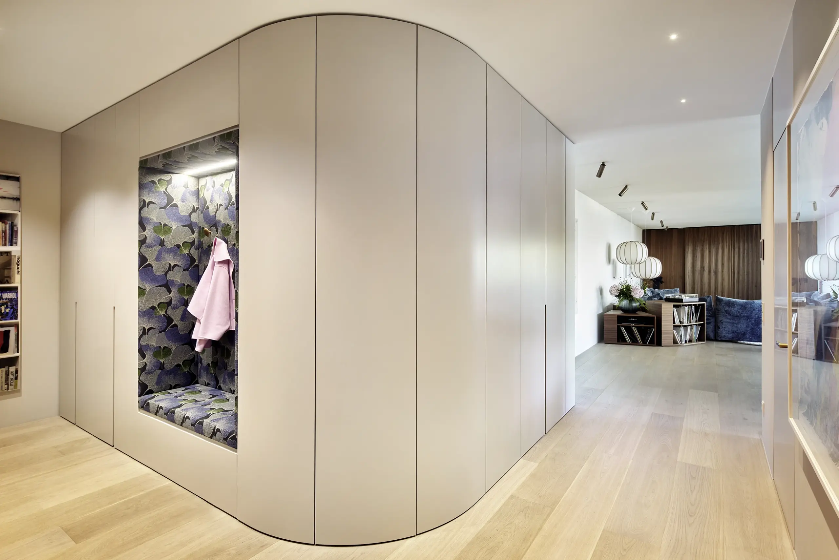
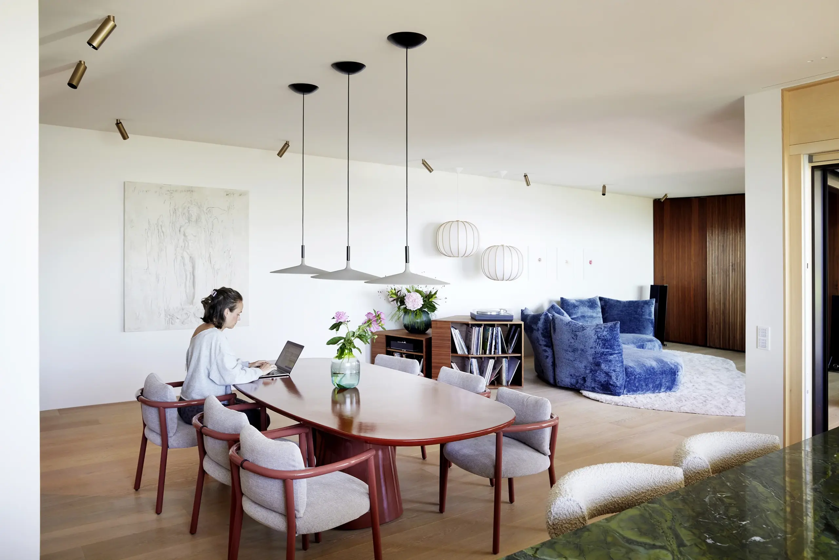
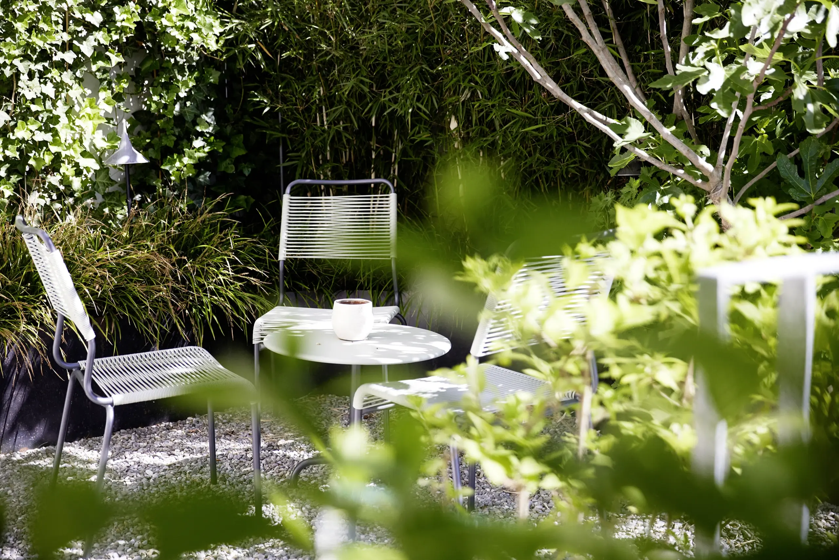
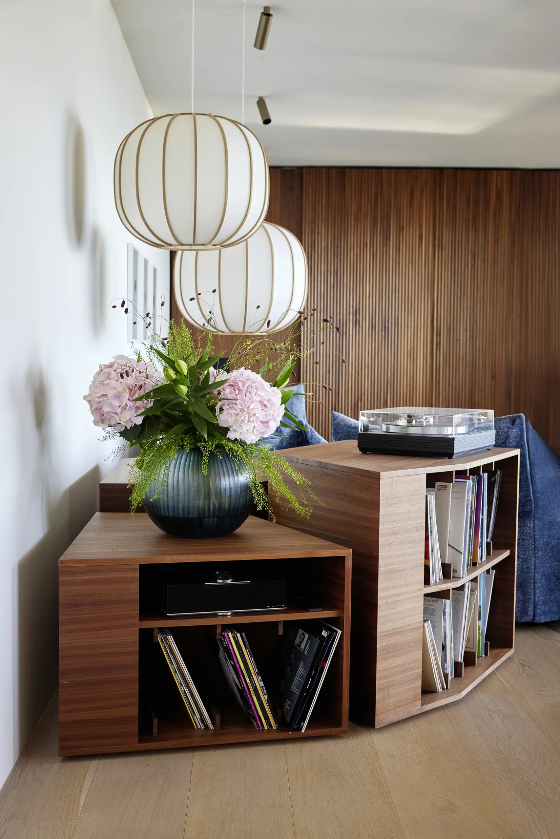
A defining element is the curved wall of built-in cabinets that shapes the entrance area and houses a seating niche with ginkgo wallpaper. In the living area, an oval dining table, a blue velvet sofa and a fluted walnut wall come together. The series is completed by the sheltered seating area in the garden.
Photographed in daylight to show the materials as they appear in everyday life.
Client: Gahleitner Architekten
Location: Bregenz, Vorarlberg
Services: Architectural and interior photography