
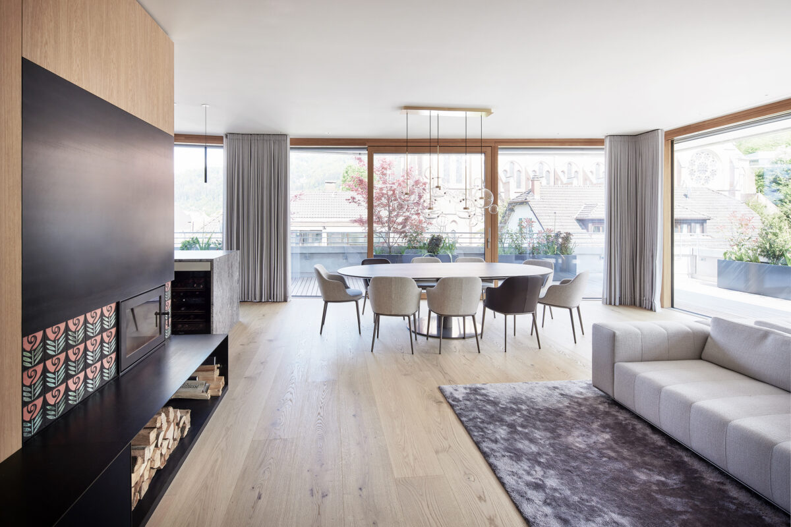
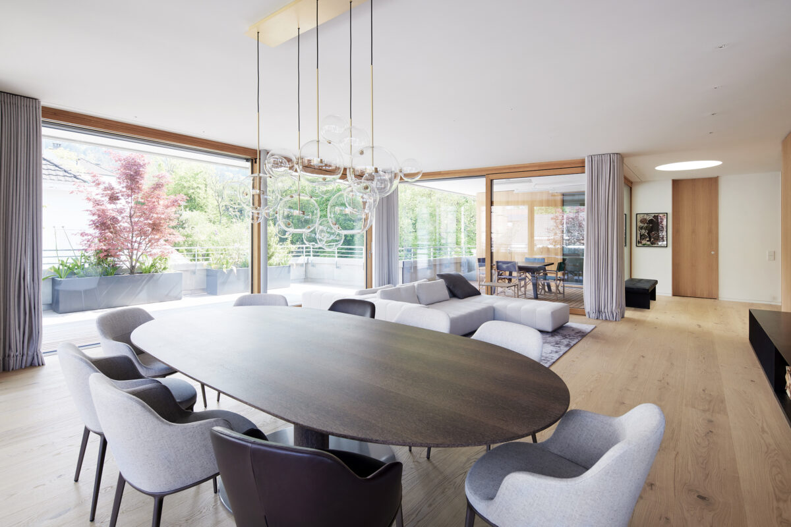
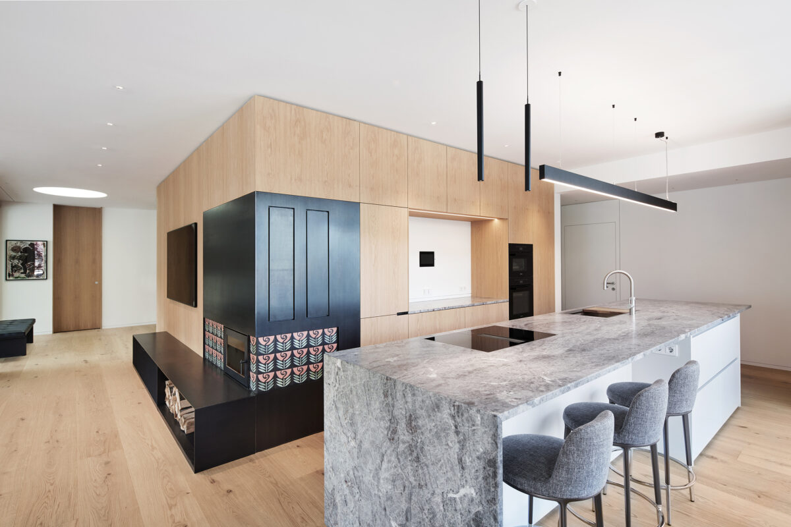
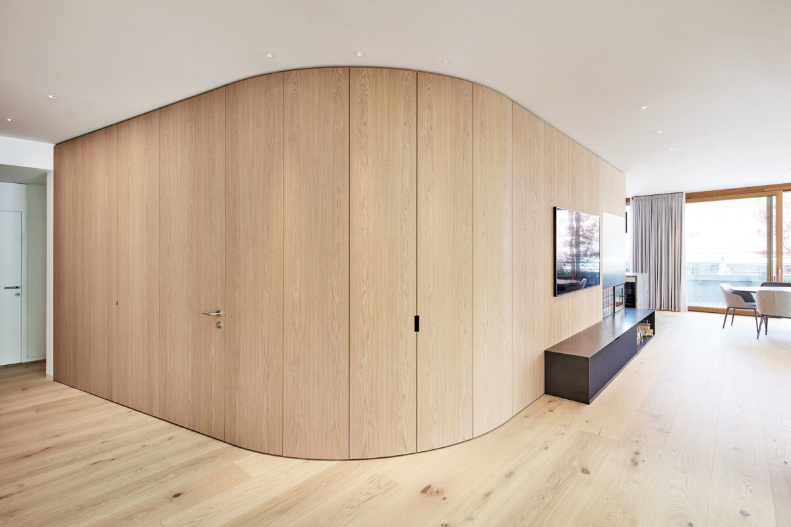
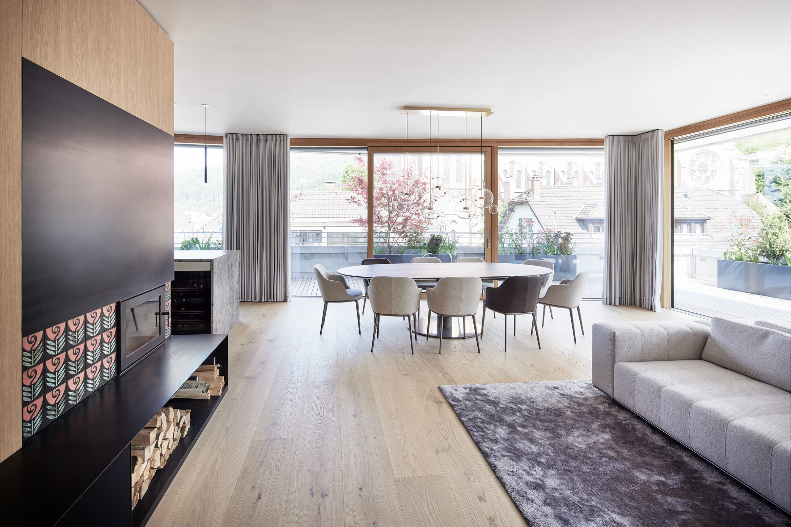
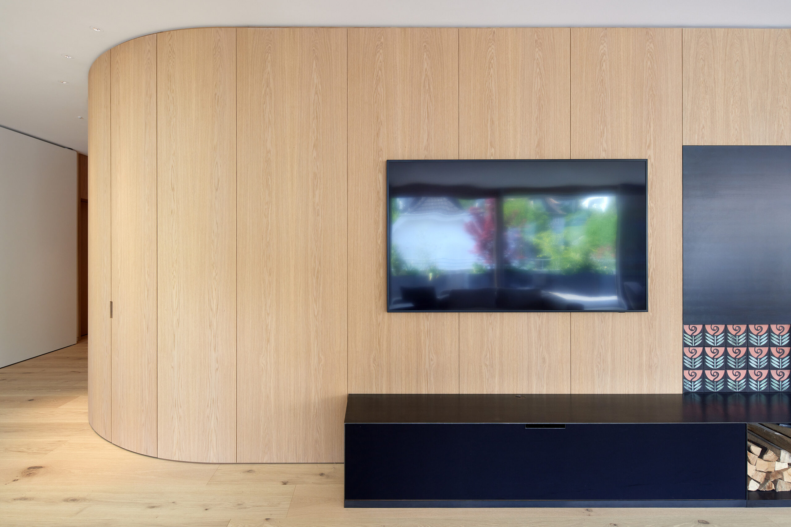
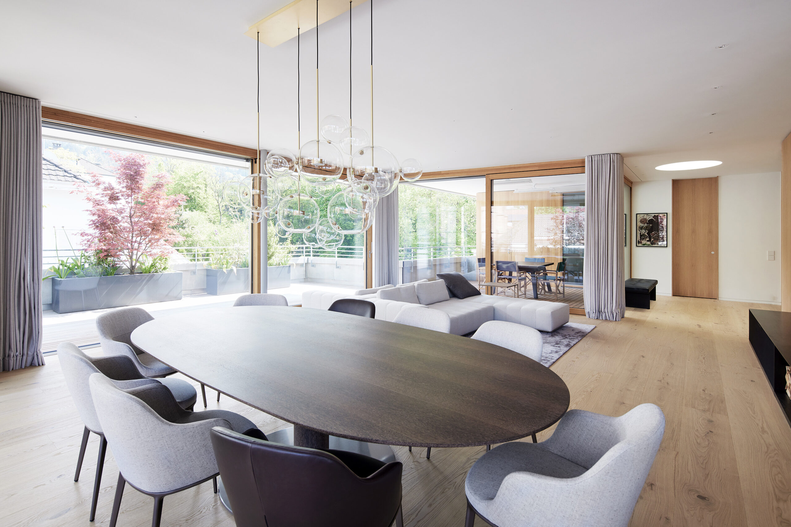
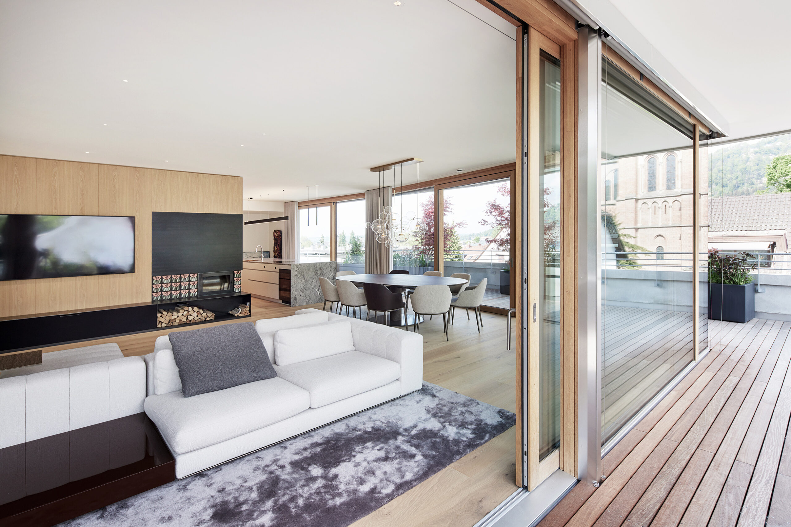
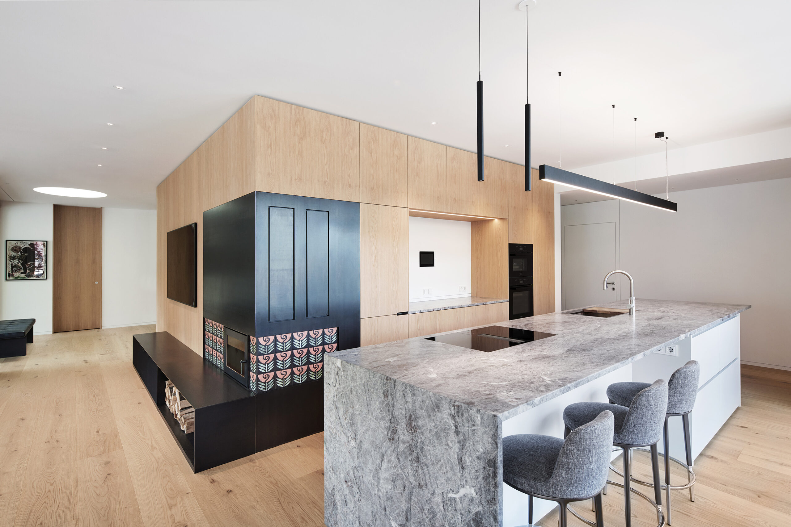

For Gahleitner Architekten, I photographed an apartment in Bregenz – generous, bright and consistently built around transitions.
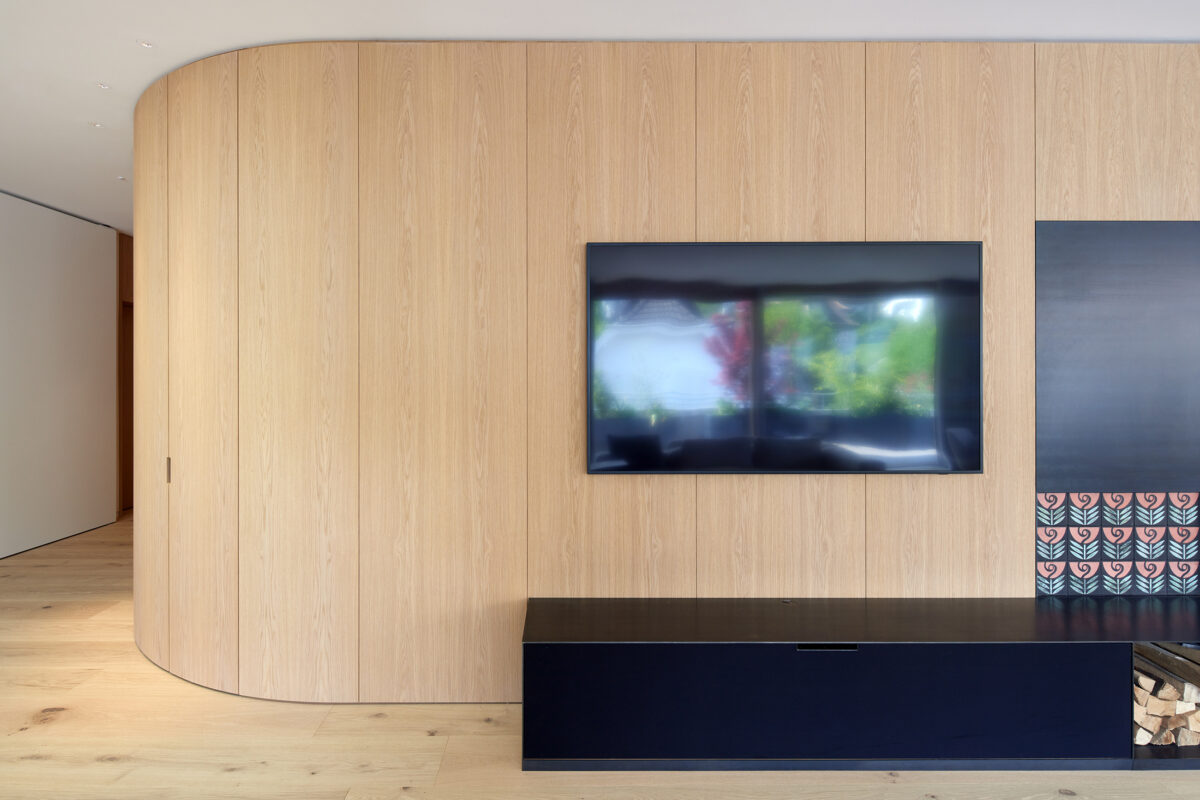
A striking feature is the curved, wood-clad TV wall: it picks up the curve that recurs in several of this firm's projects and turns a piece of technical furniture into a building element.
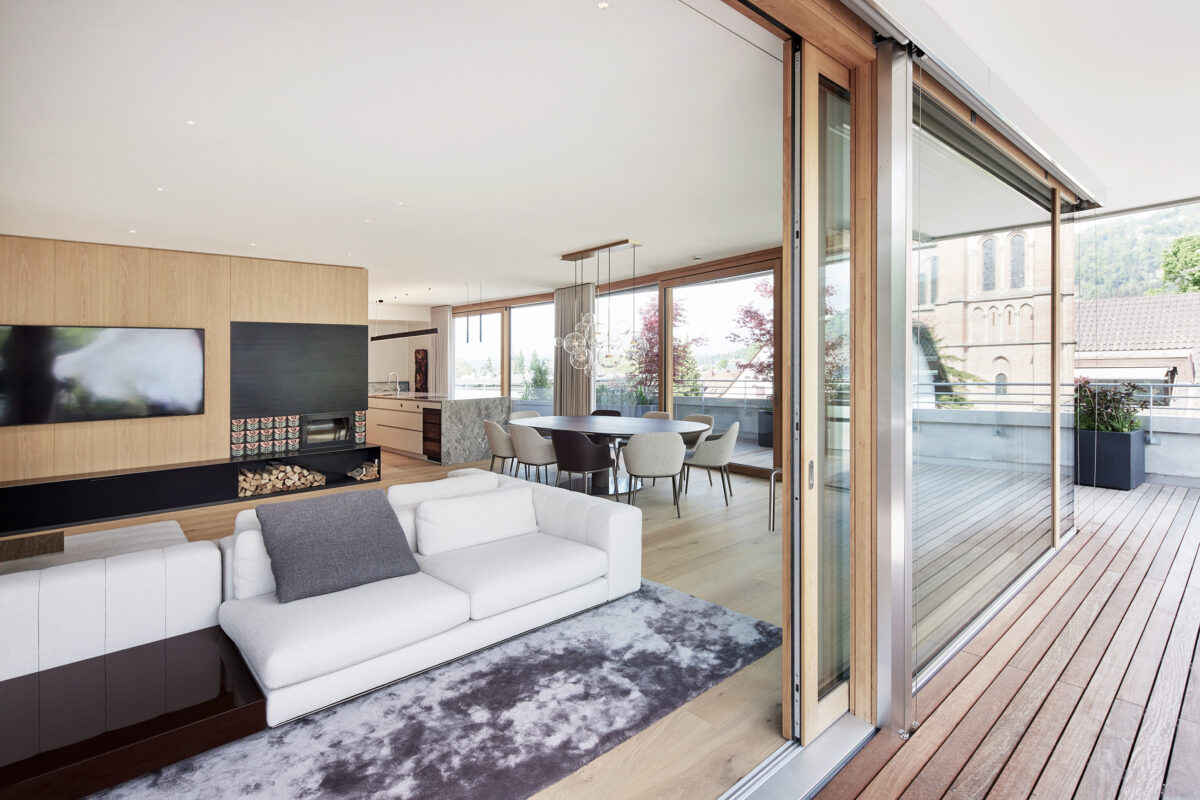
The open living and dining area runs over light parquet flooring to the large glazing, beyond which you step without a threshold onto the balcony with its wooden decking. This threshold-free transition is crucial photographically – you have to stand so that the floor runs through and the boundary truly disappears.
Plus a designer kitchen with a natural stone cooking island and a hallway that deliberately remains empty.
Client / Architecture: Gahleitner Architekten
Location: Bregenz, Vorarlberg
Services: Architectural and interior photography