
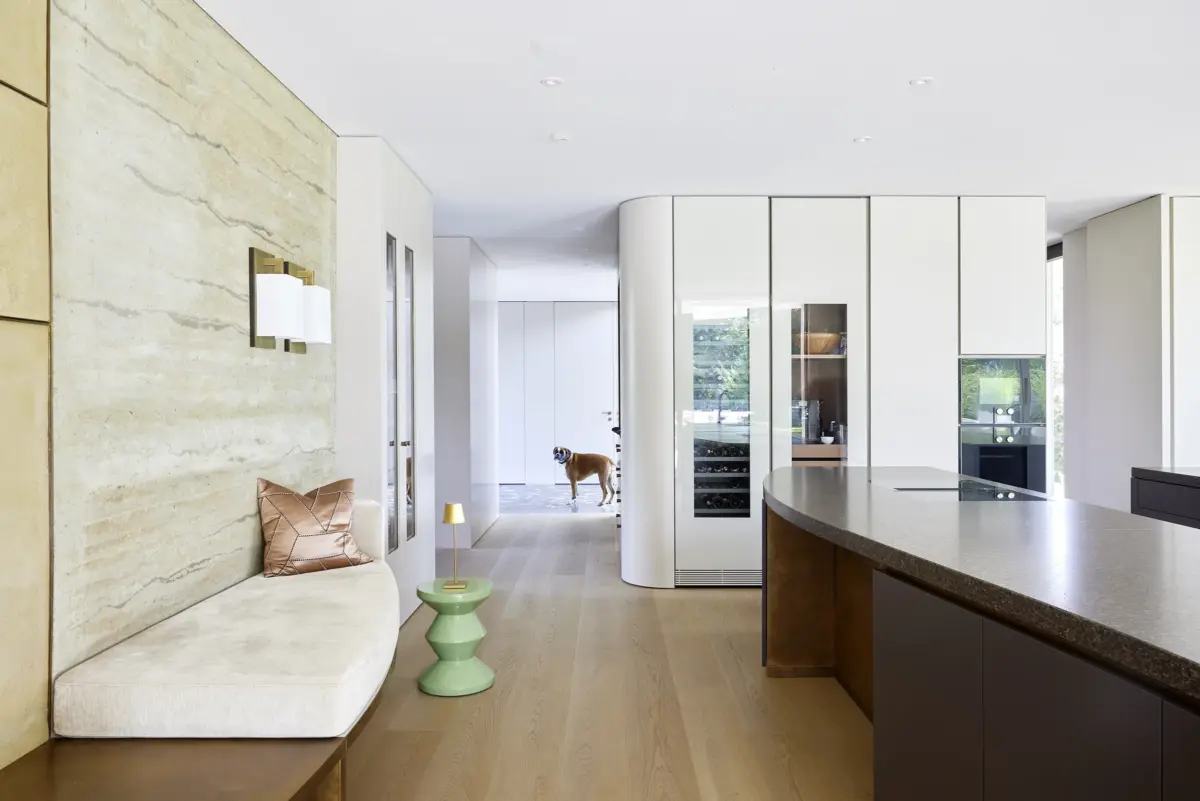

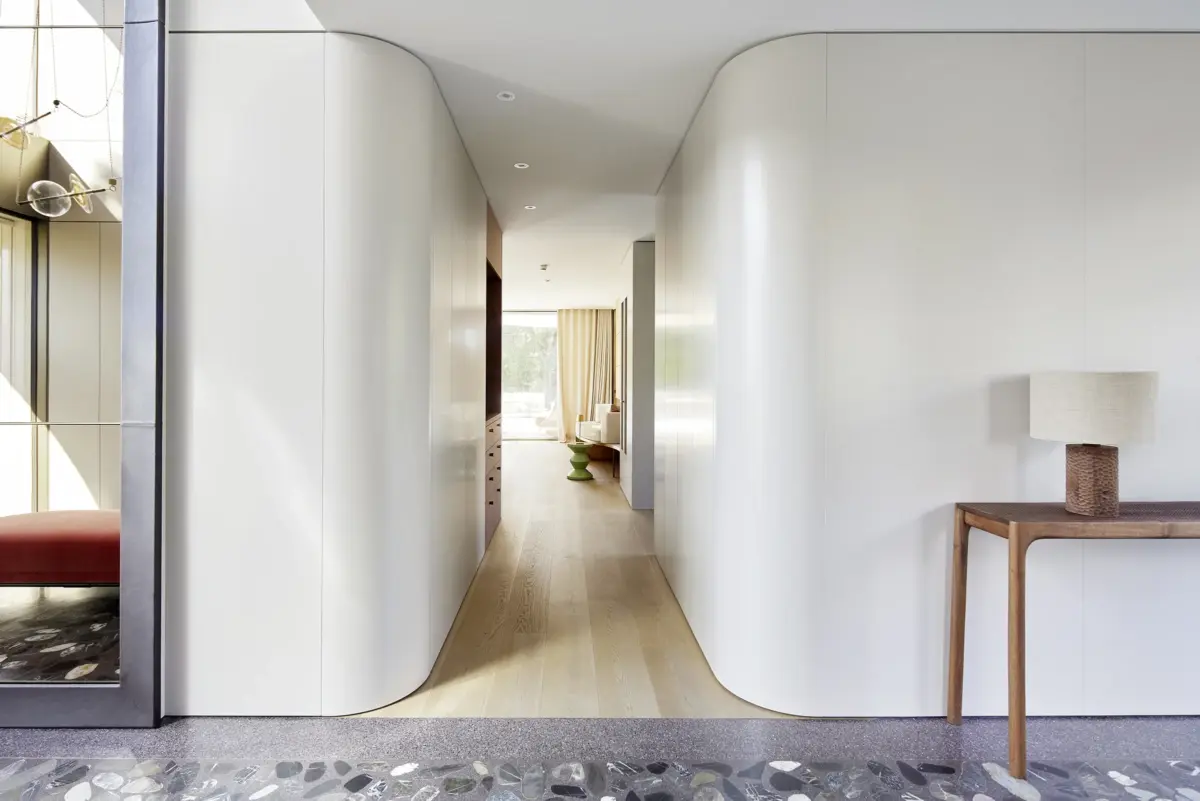
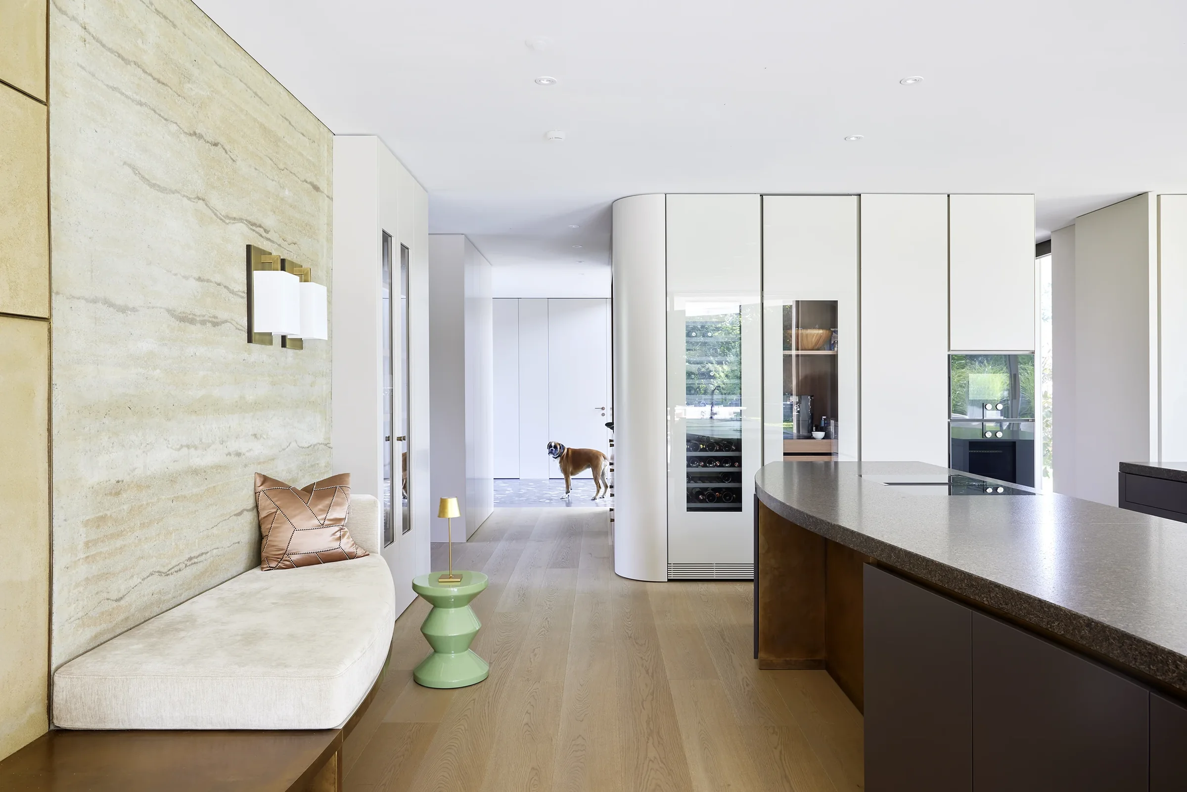


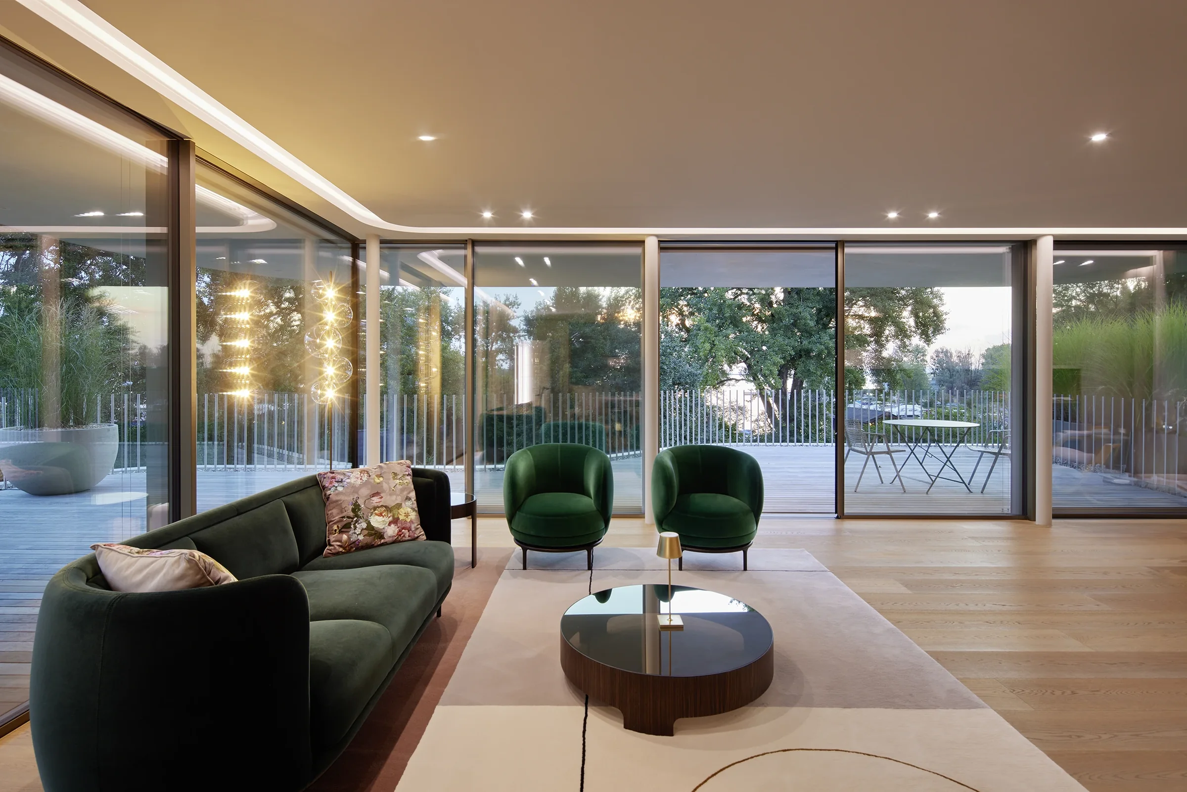
For Gahleitner Architekten, I also photographed the interior of the villa on Lake Constance near Bregenz. The soft curves of the façade continue inside – in curved built-in cabinets, round tall cupboards and a cove light that follows the ceiling.
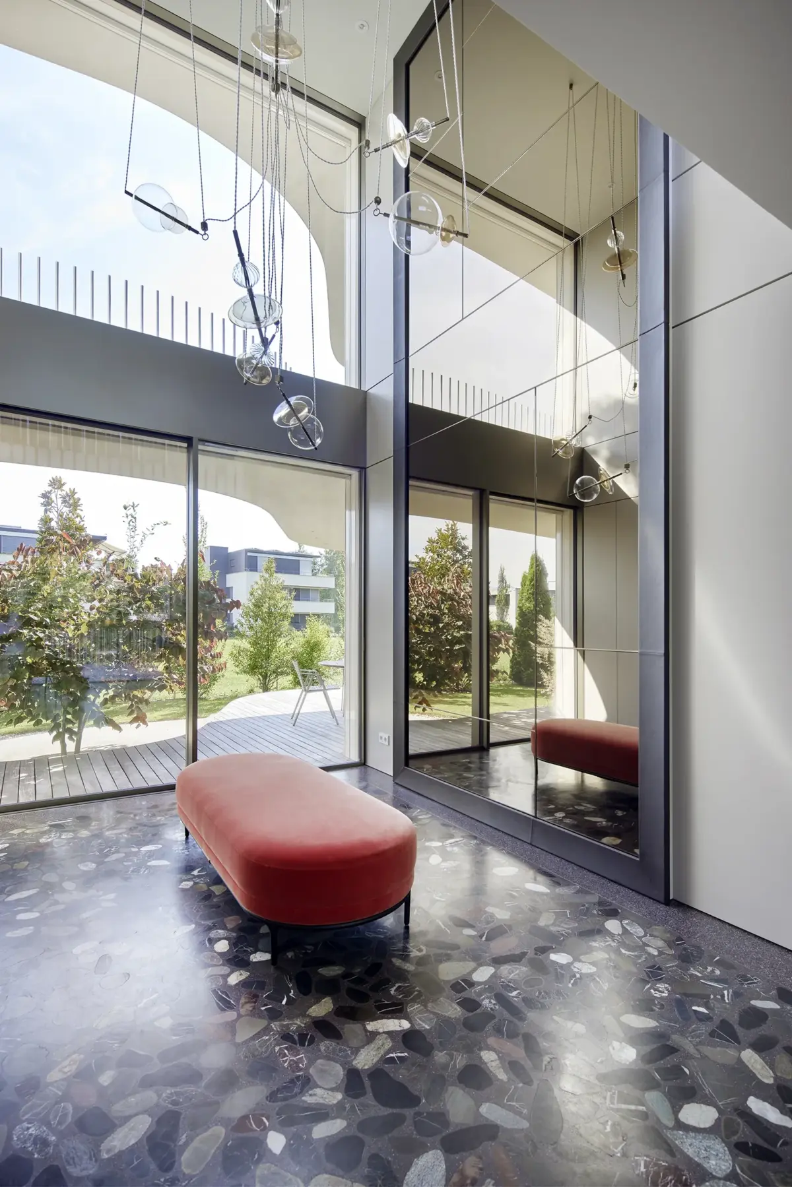
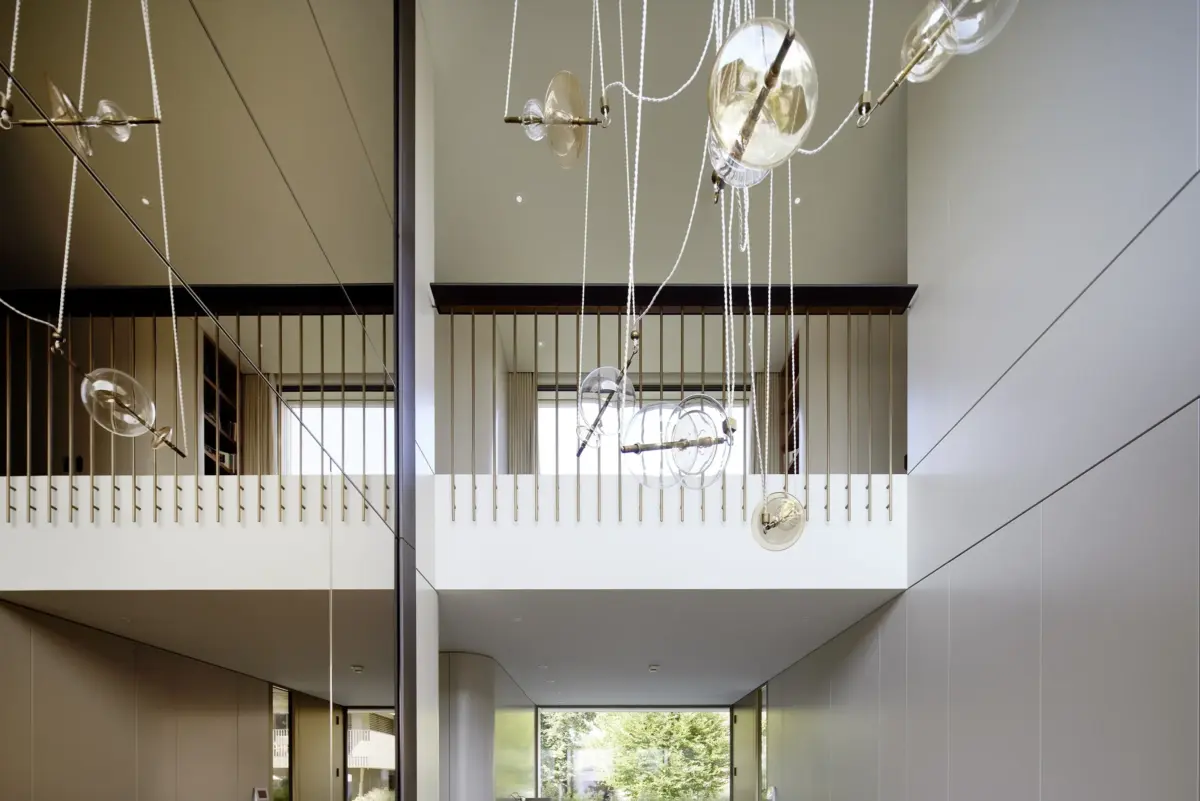
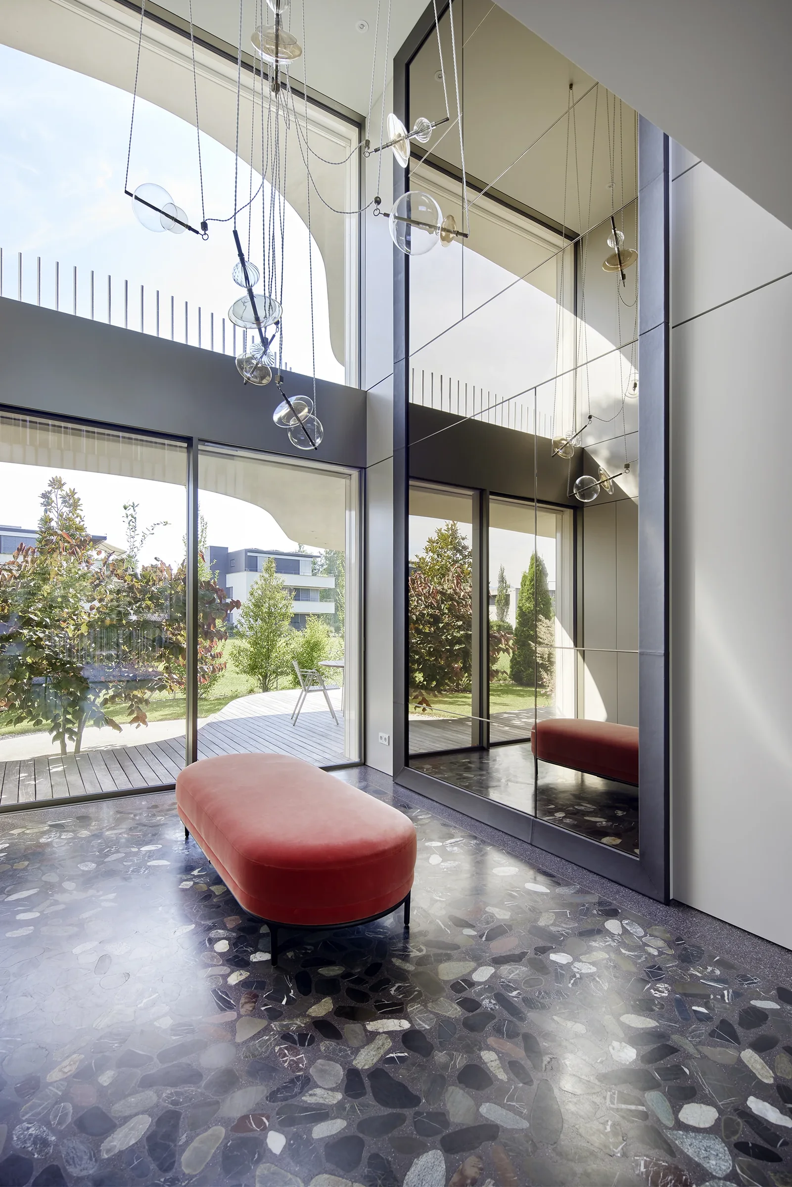
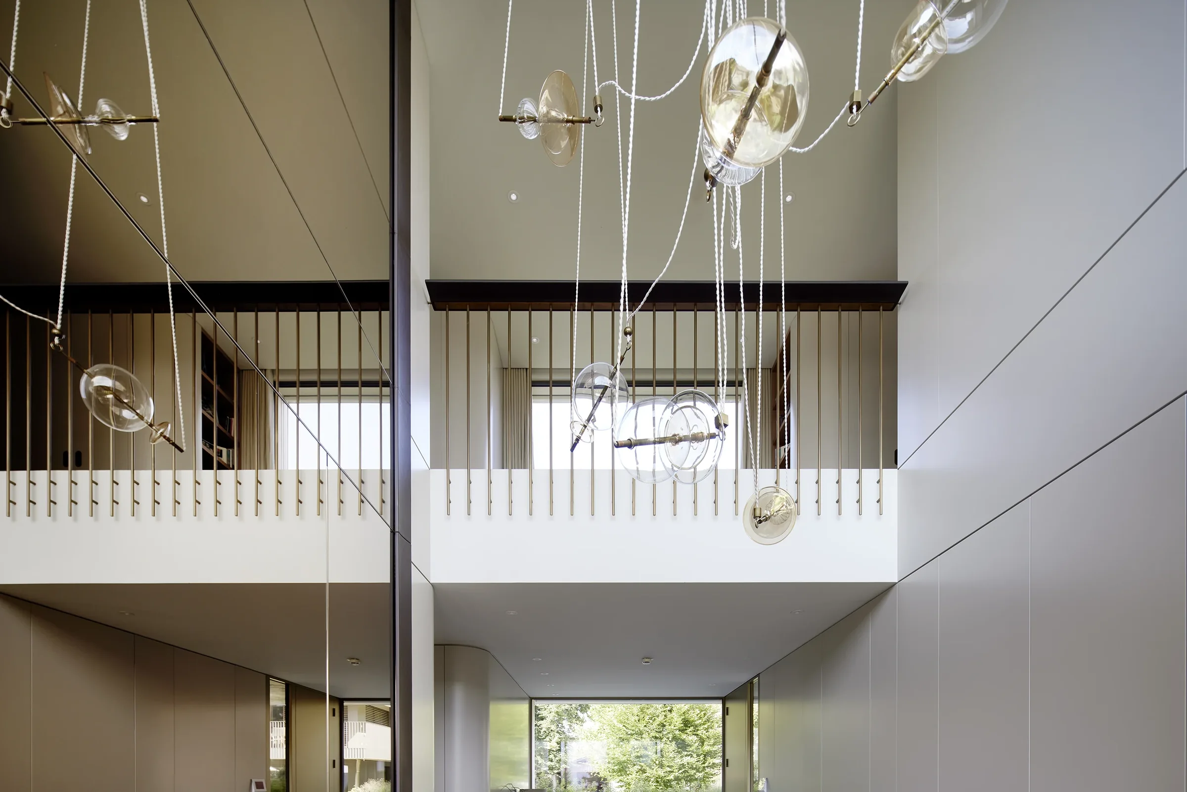
The entrance is double height: a terrazzo floor of large, coloured natural stones, a red velvet bench, a mirrored wall and a chandelier of mouth-blown glass spheres that extends through the entire void up to the gallery with its brass railing. In the kitchen, a rammed-earth wall meets white high-gloss fronts and an island with a natural stone worktop.
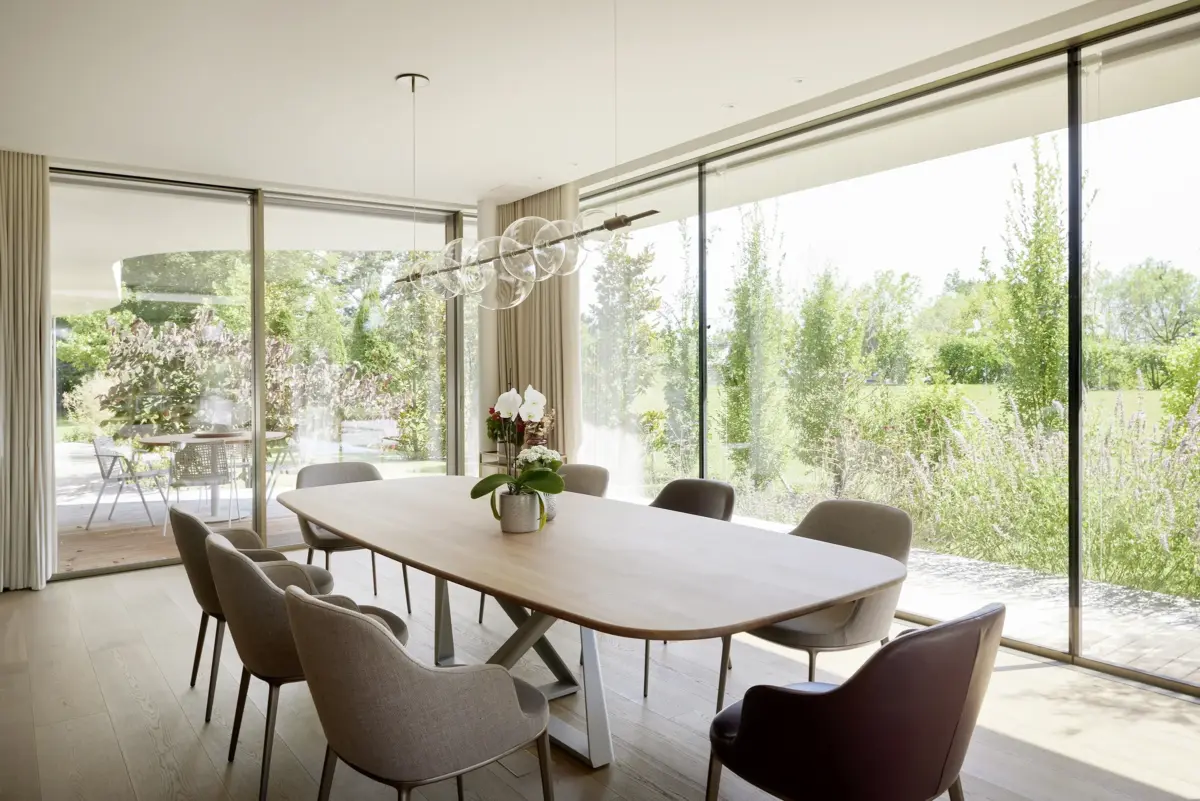
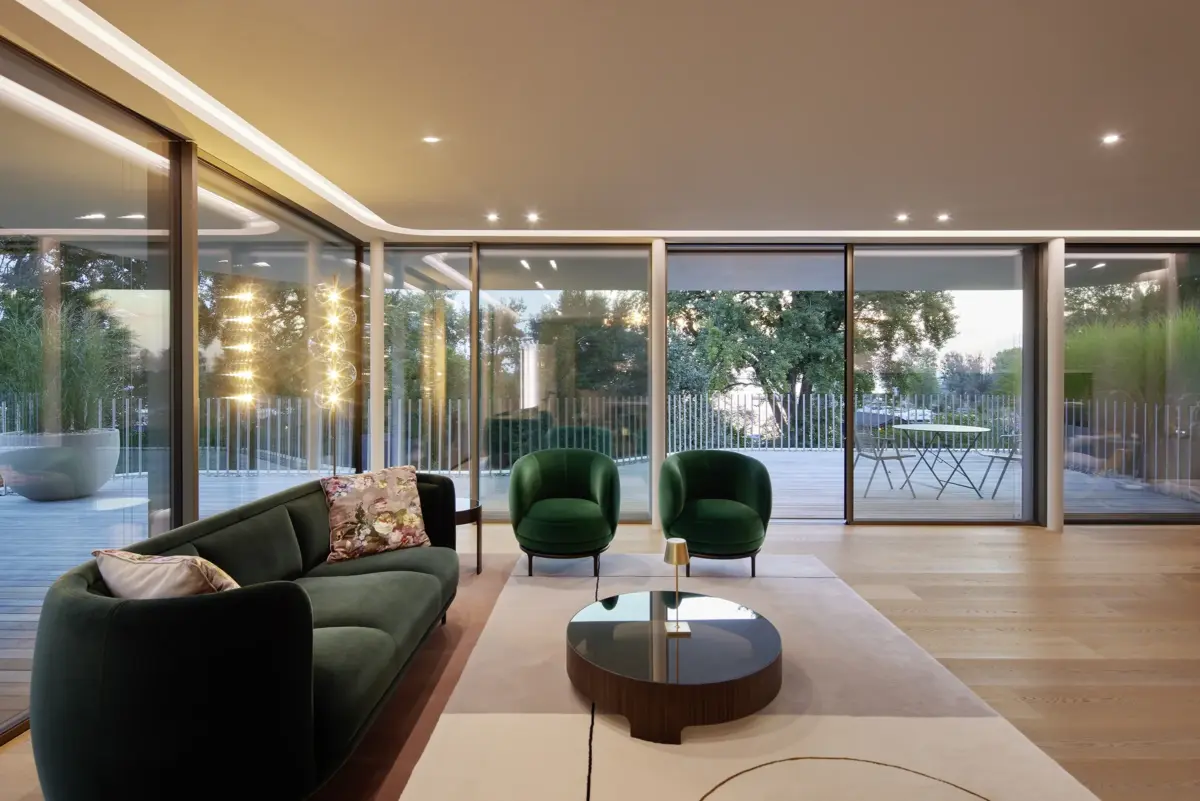
In the living area, green velvet furniture, a light rug and wide oak floorboards set the mood, while floor-to-ceiling glazing all around opens the view to the terrace and garden. I photographed the rooms in daylight and in the evening to show how material and light change over the course of the day.
Client / Architecture: Gahleitner Architekten
Location: Bregenz, Lake Constance, Vorarlberg
Services: Interior and interior design photography