
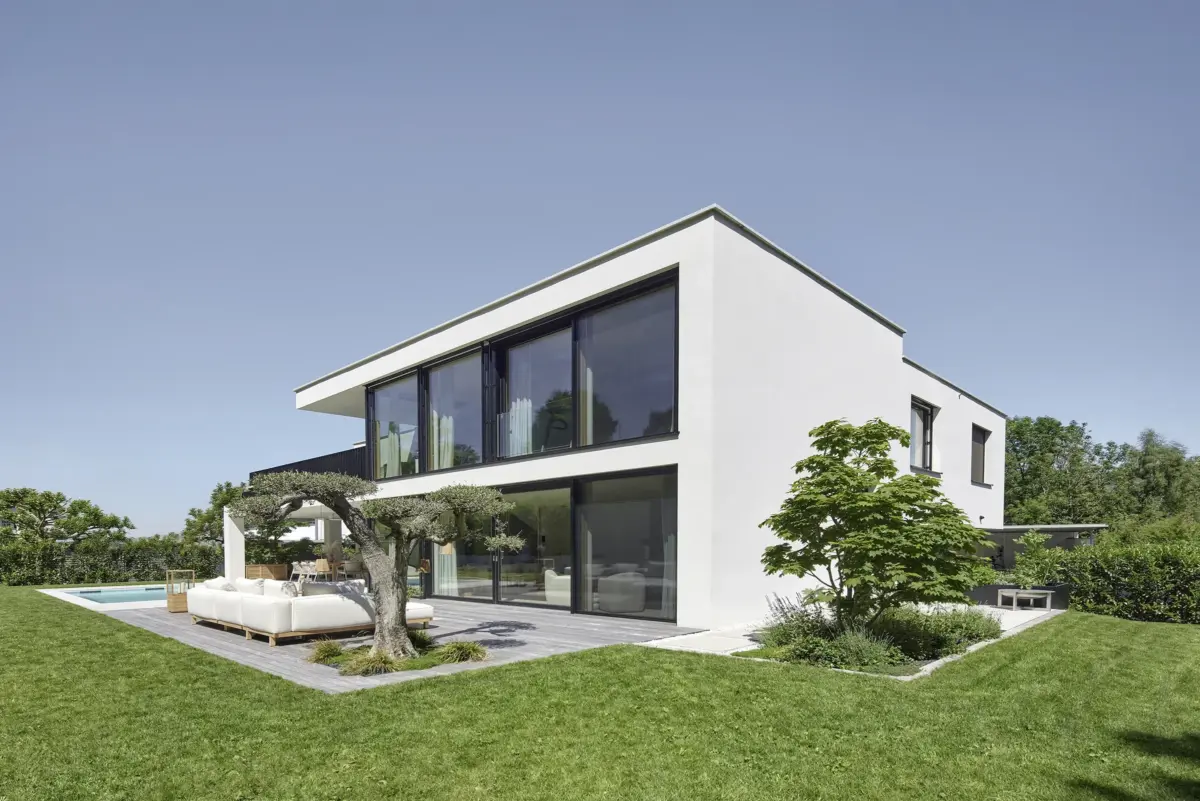
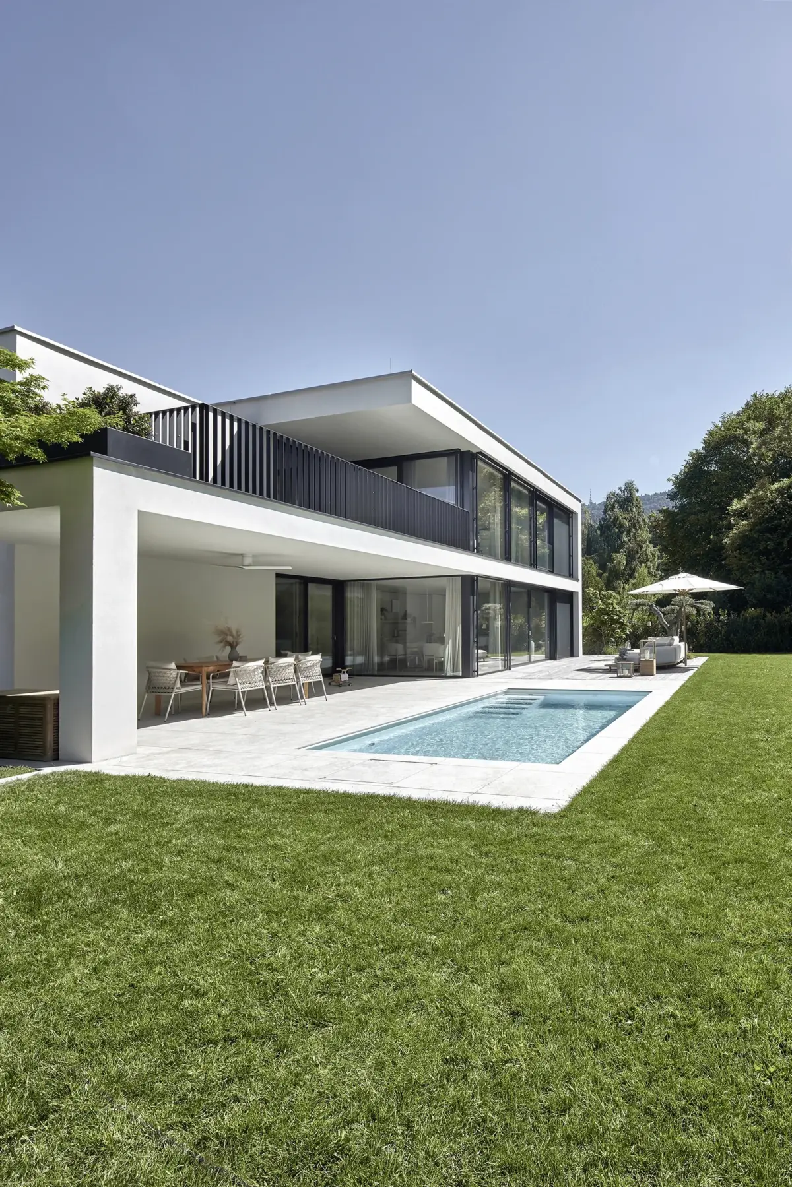
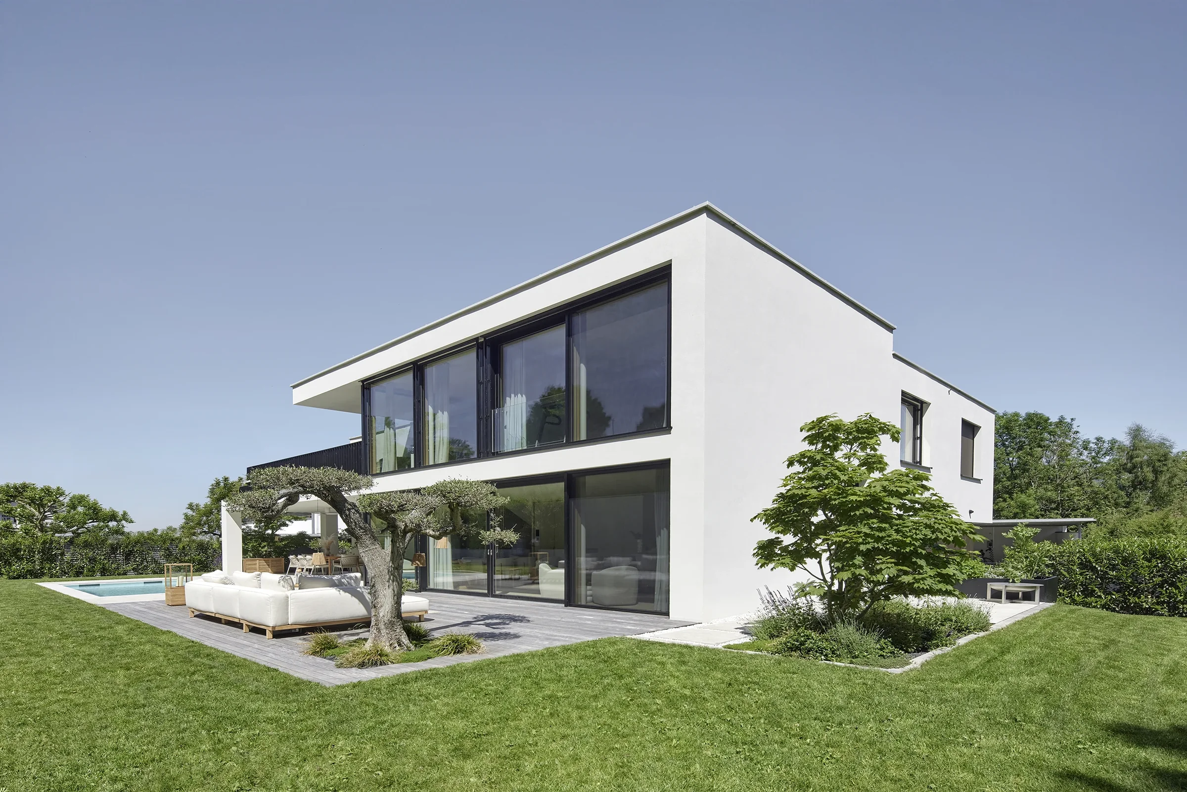
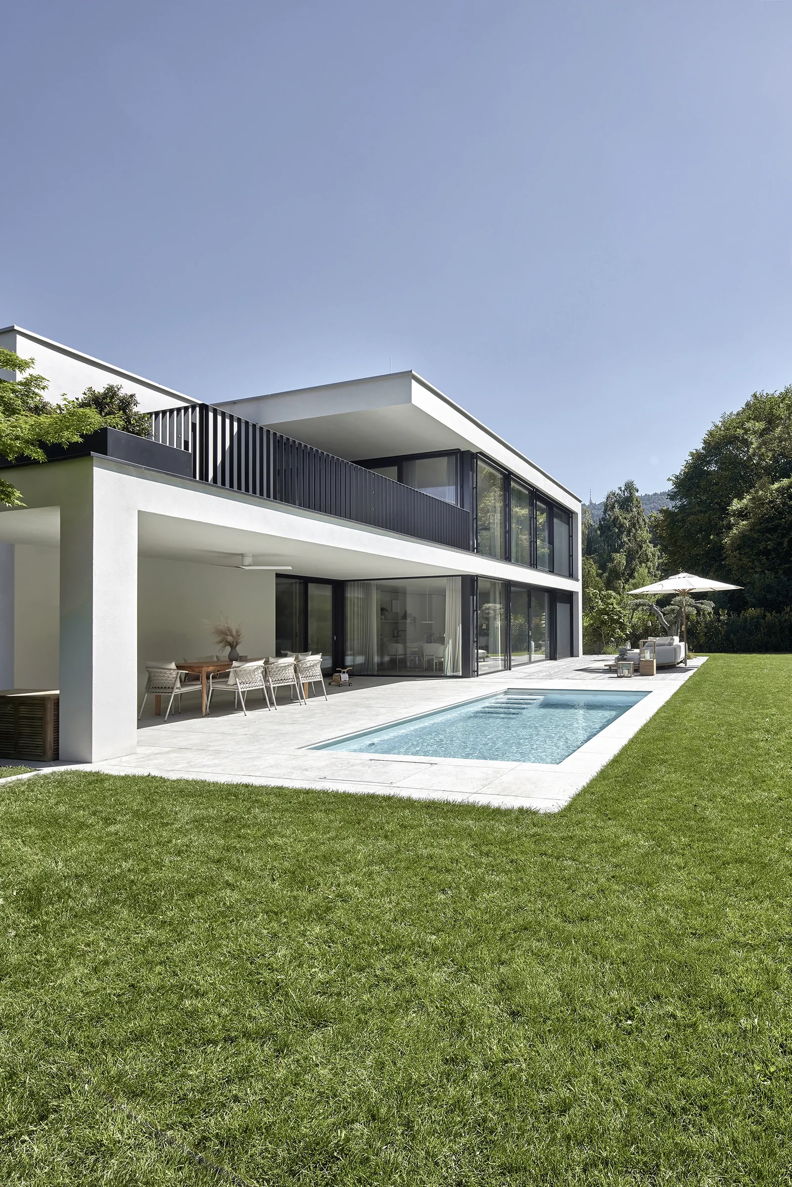
For Gahleitner Architekten, I photographed a villa in Bregenz – a clear, white volume at the foot of a slope that opens up completely towards the garden.
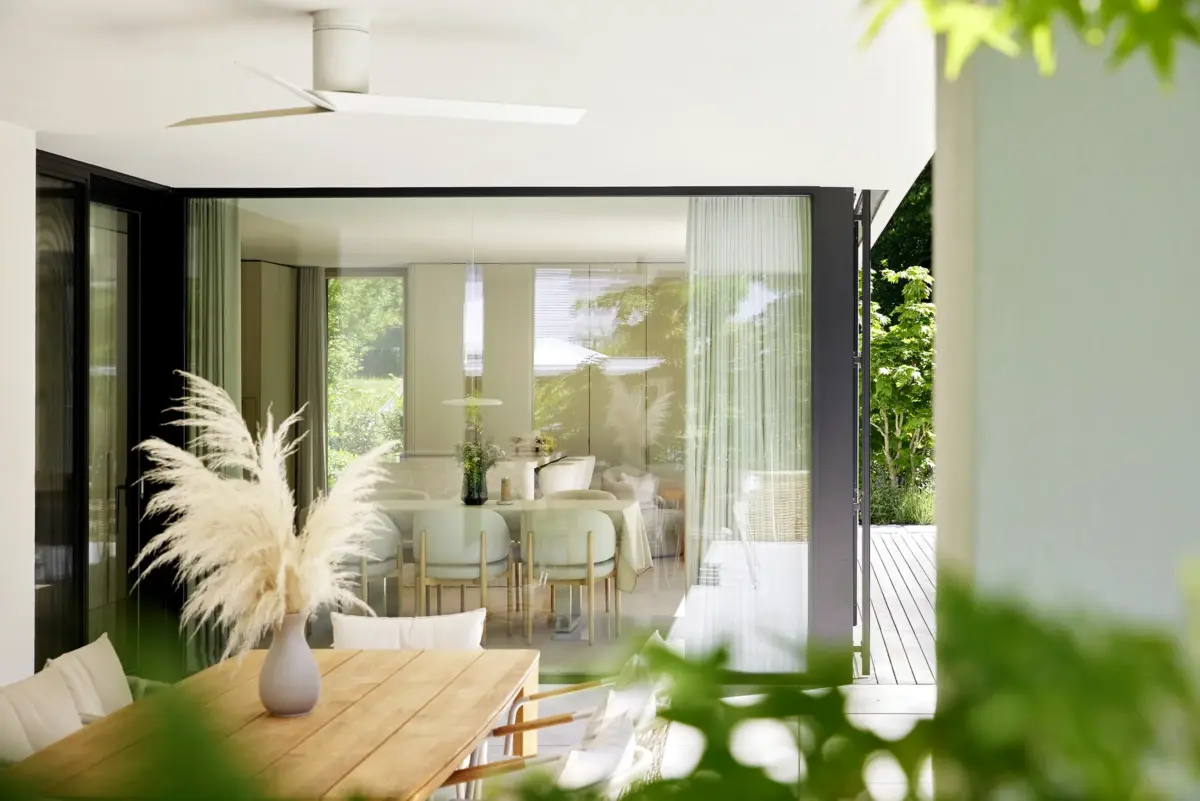
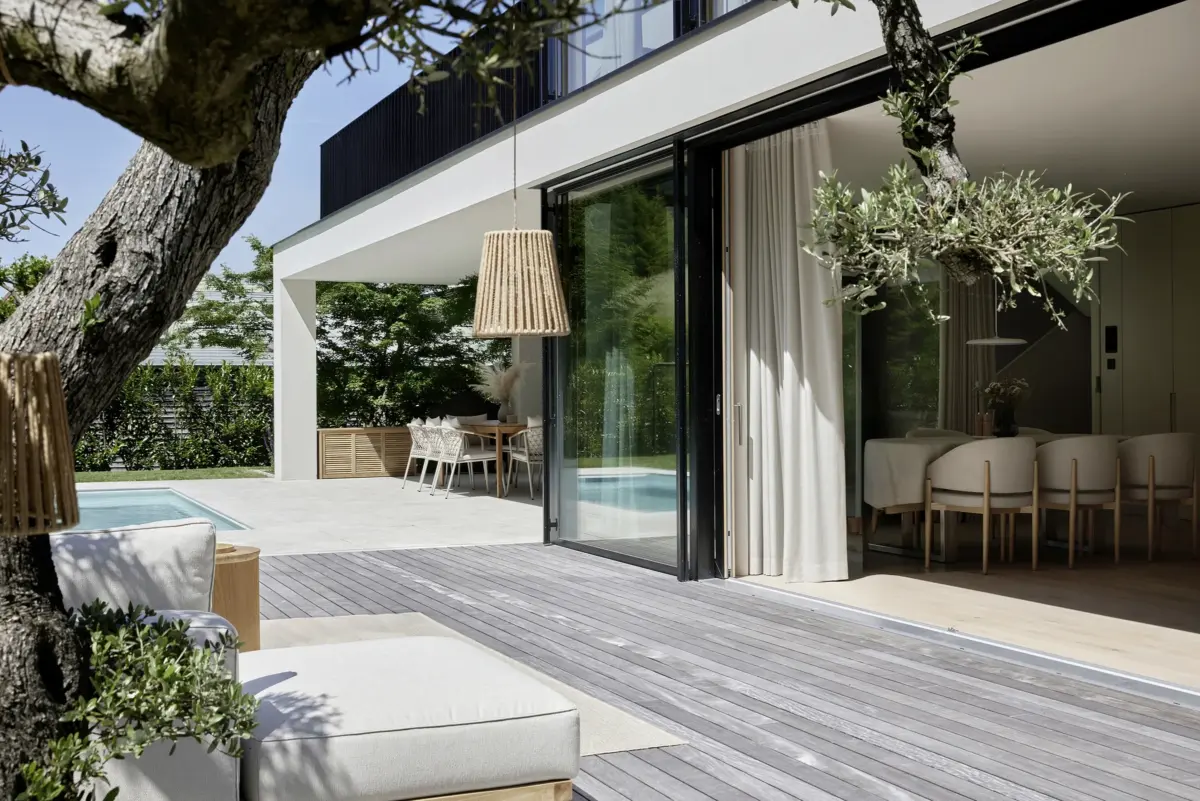
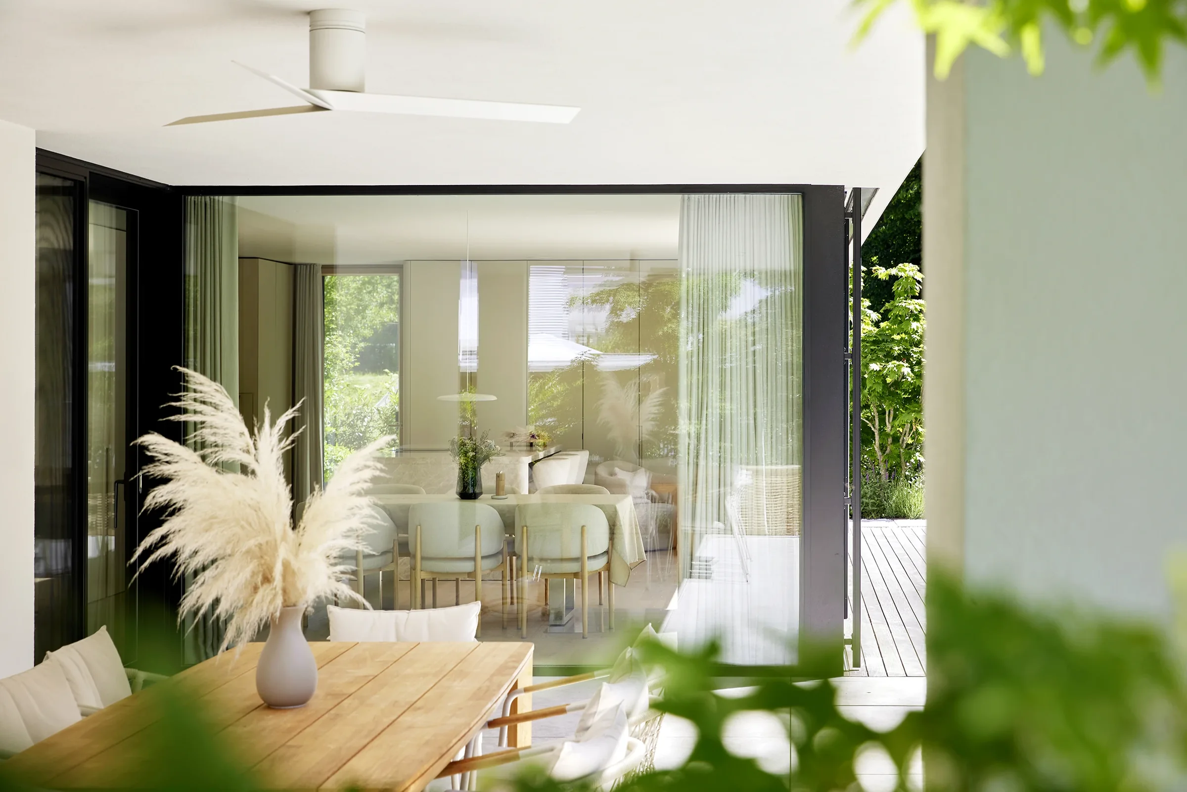
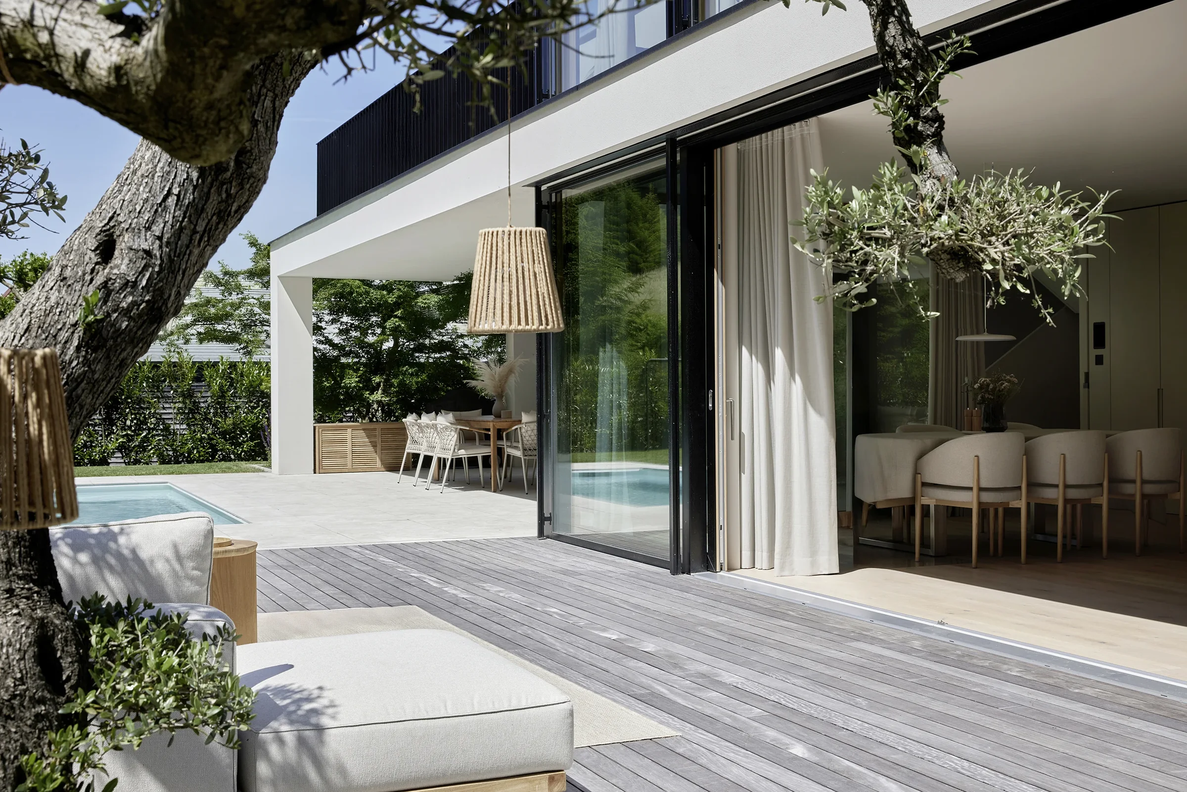
The upper floor cantilevers far over the terrace, creating a sheltered outdoor space with a dining area. Floor-to-ceiling sliding elements connect the living area, wooden deck and pool into one surface. Black window frames and the vertical battens of the balustrade set a calm contrast to the light render.
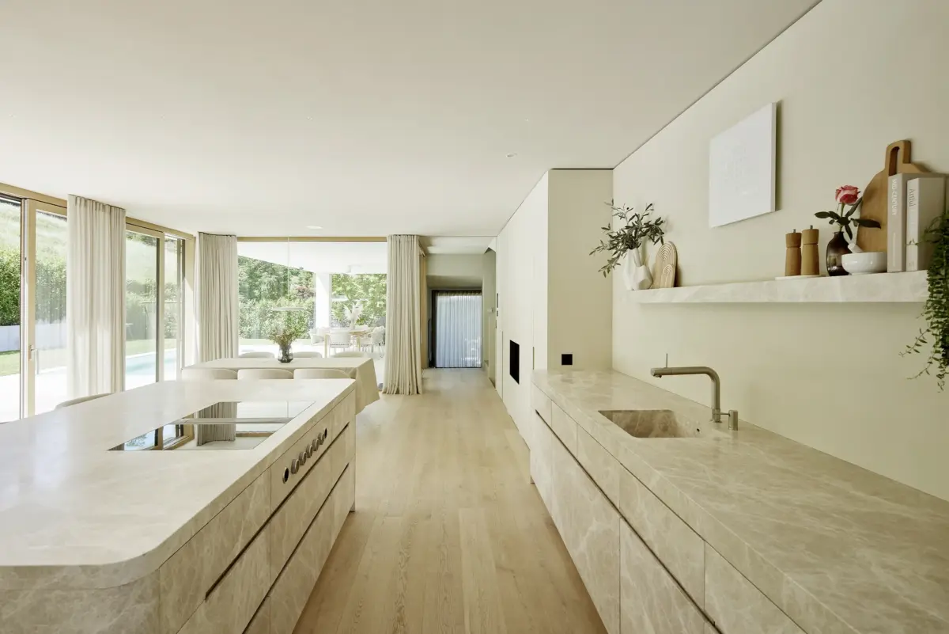
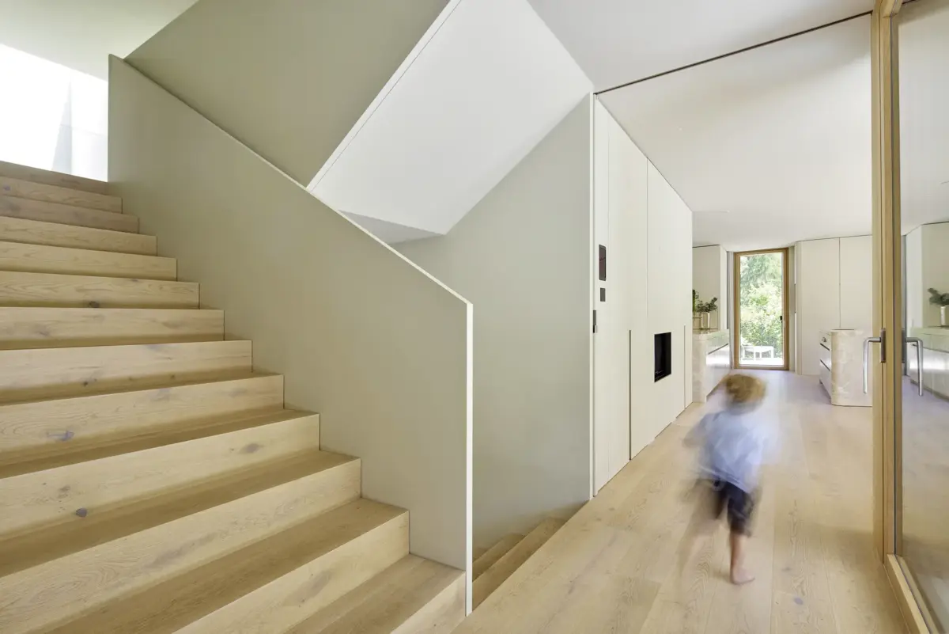
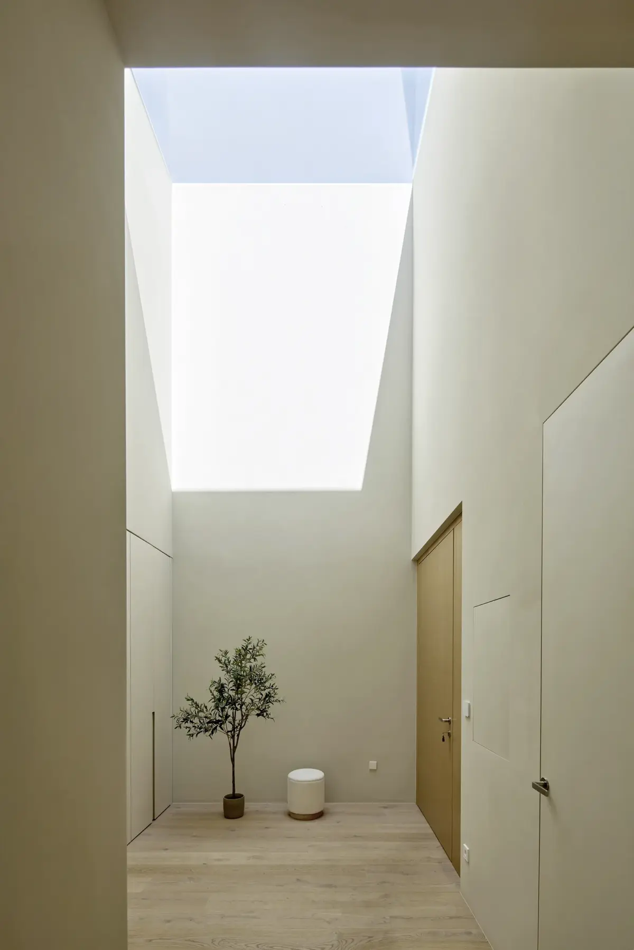
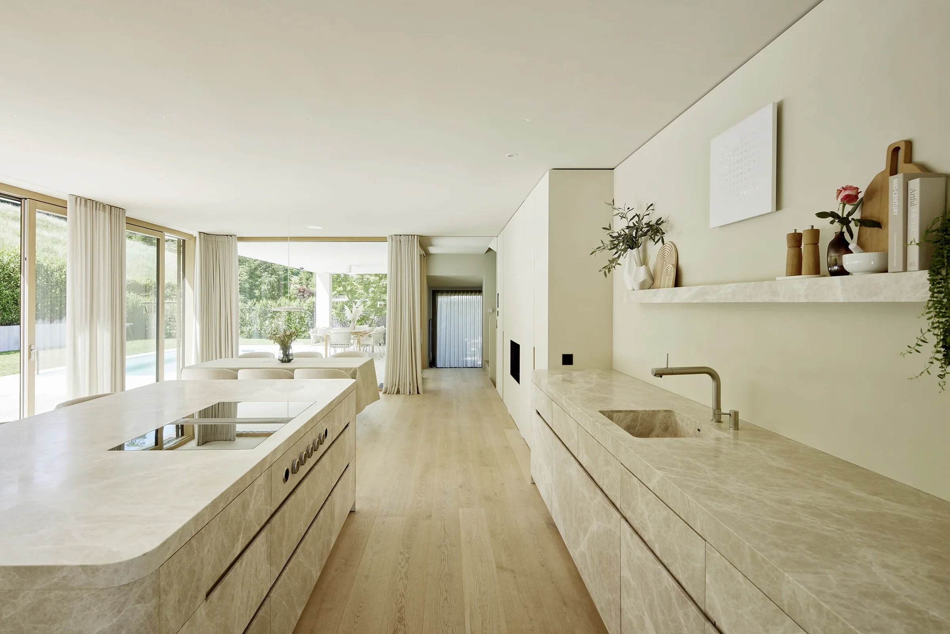
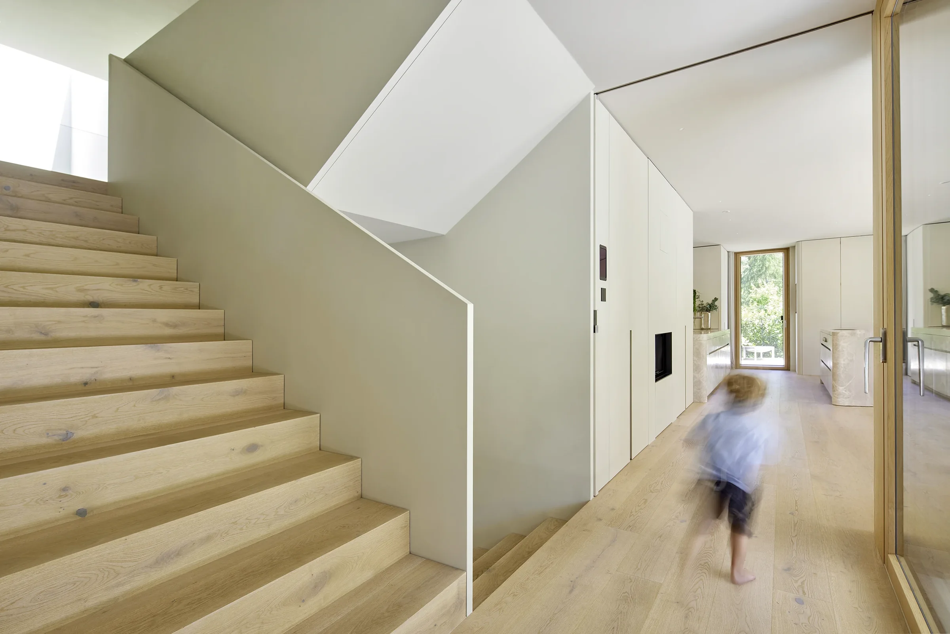
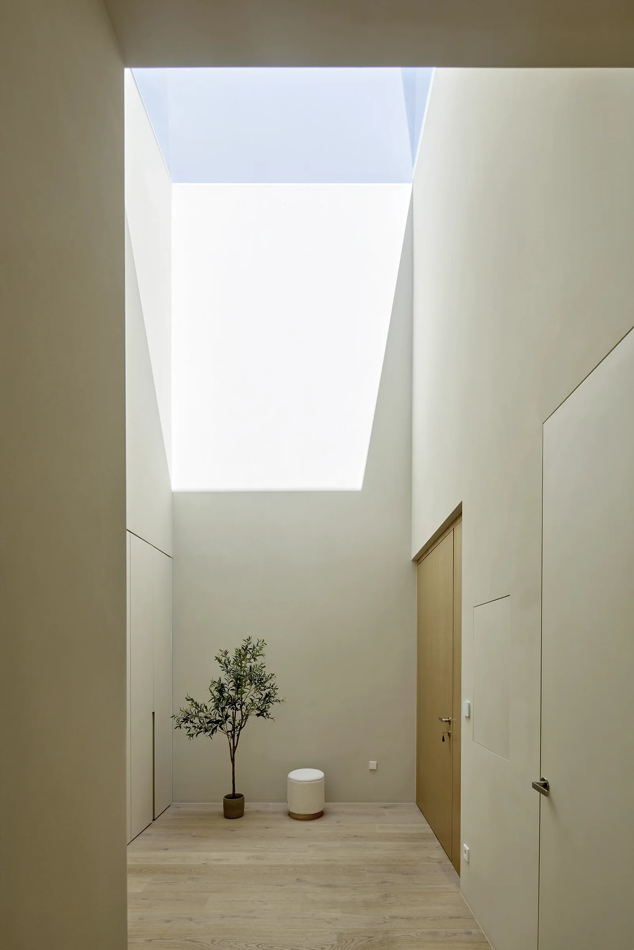
Inside, the calm continues: a kitchen with an island and worktops of light marble, wide oak floorboards, a staircase of solid oak and a tall hallway into which a large skylight lets daylight fall. Curtains in natural tones and flush built-in cupboards keep the rooms clear.
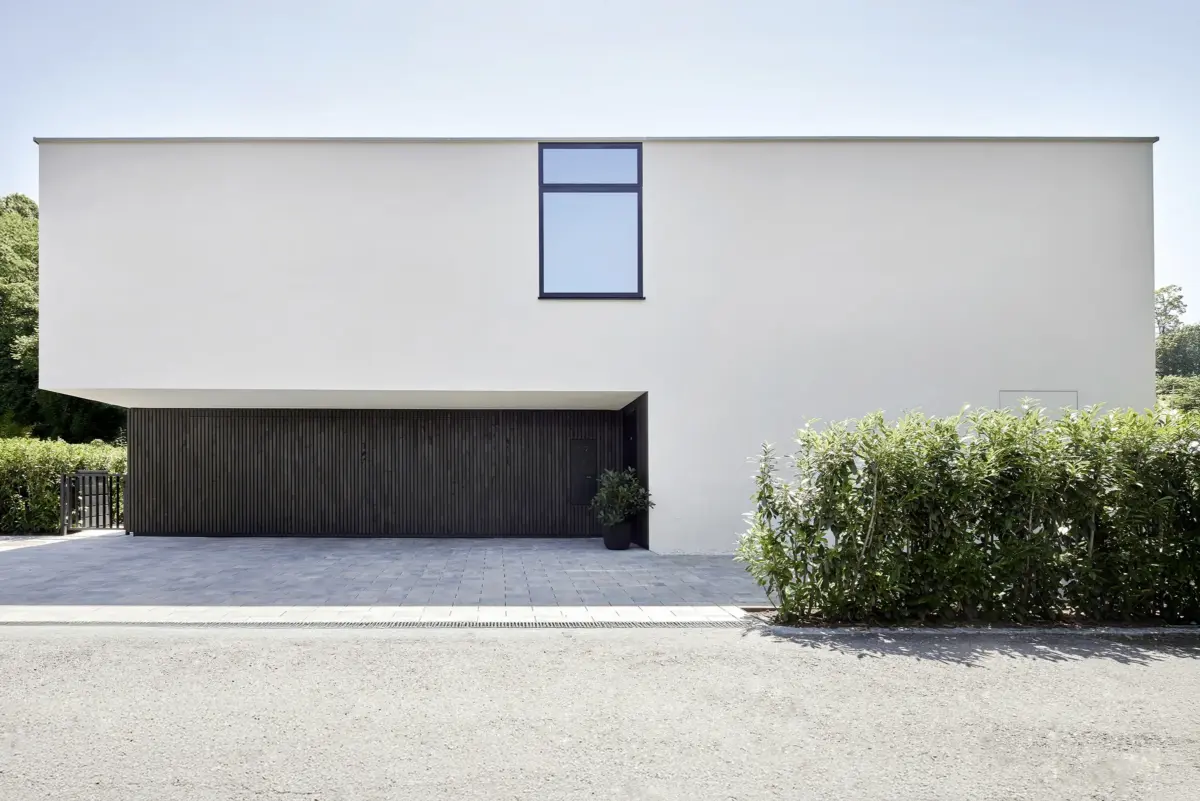
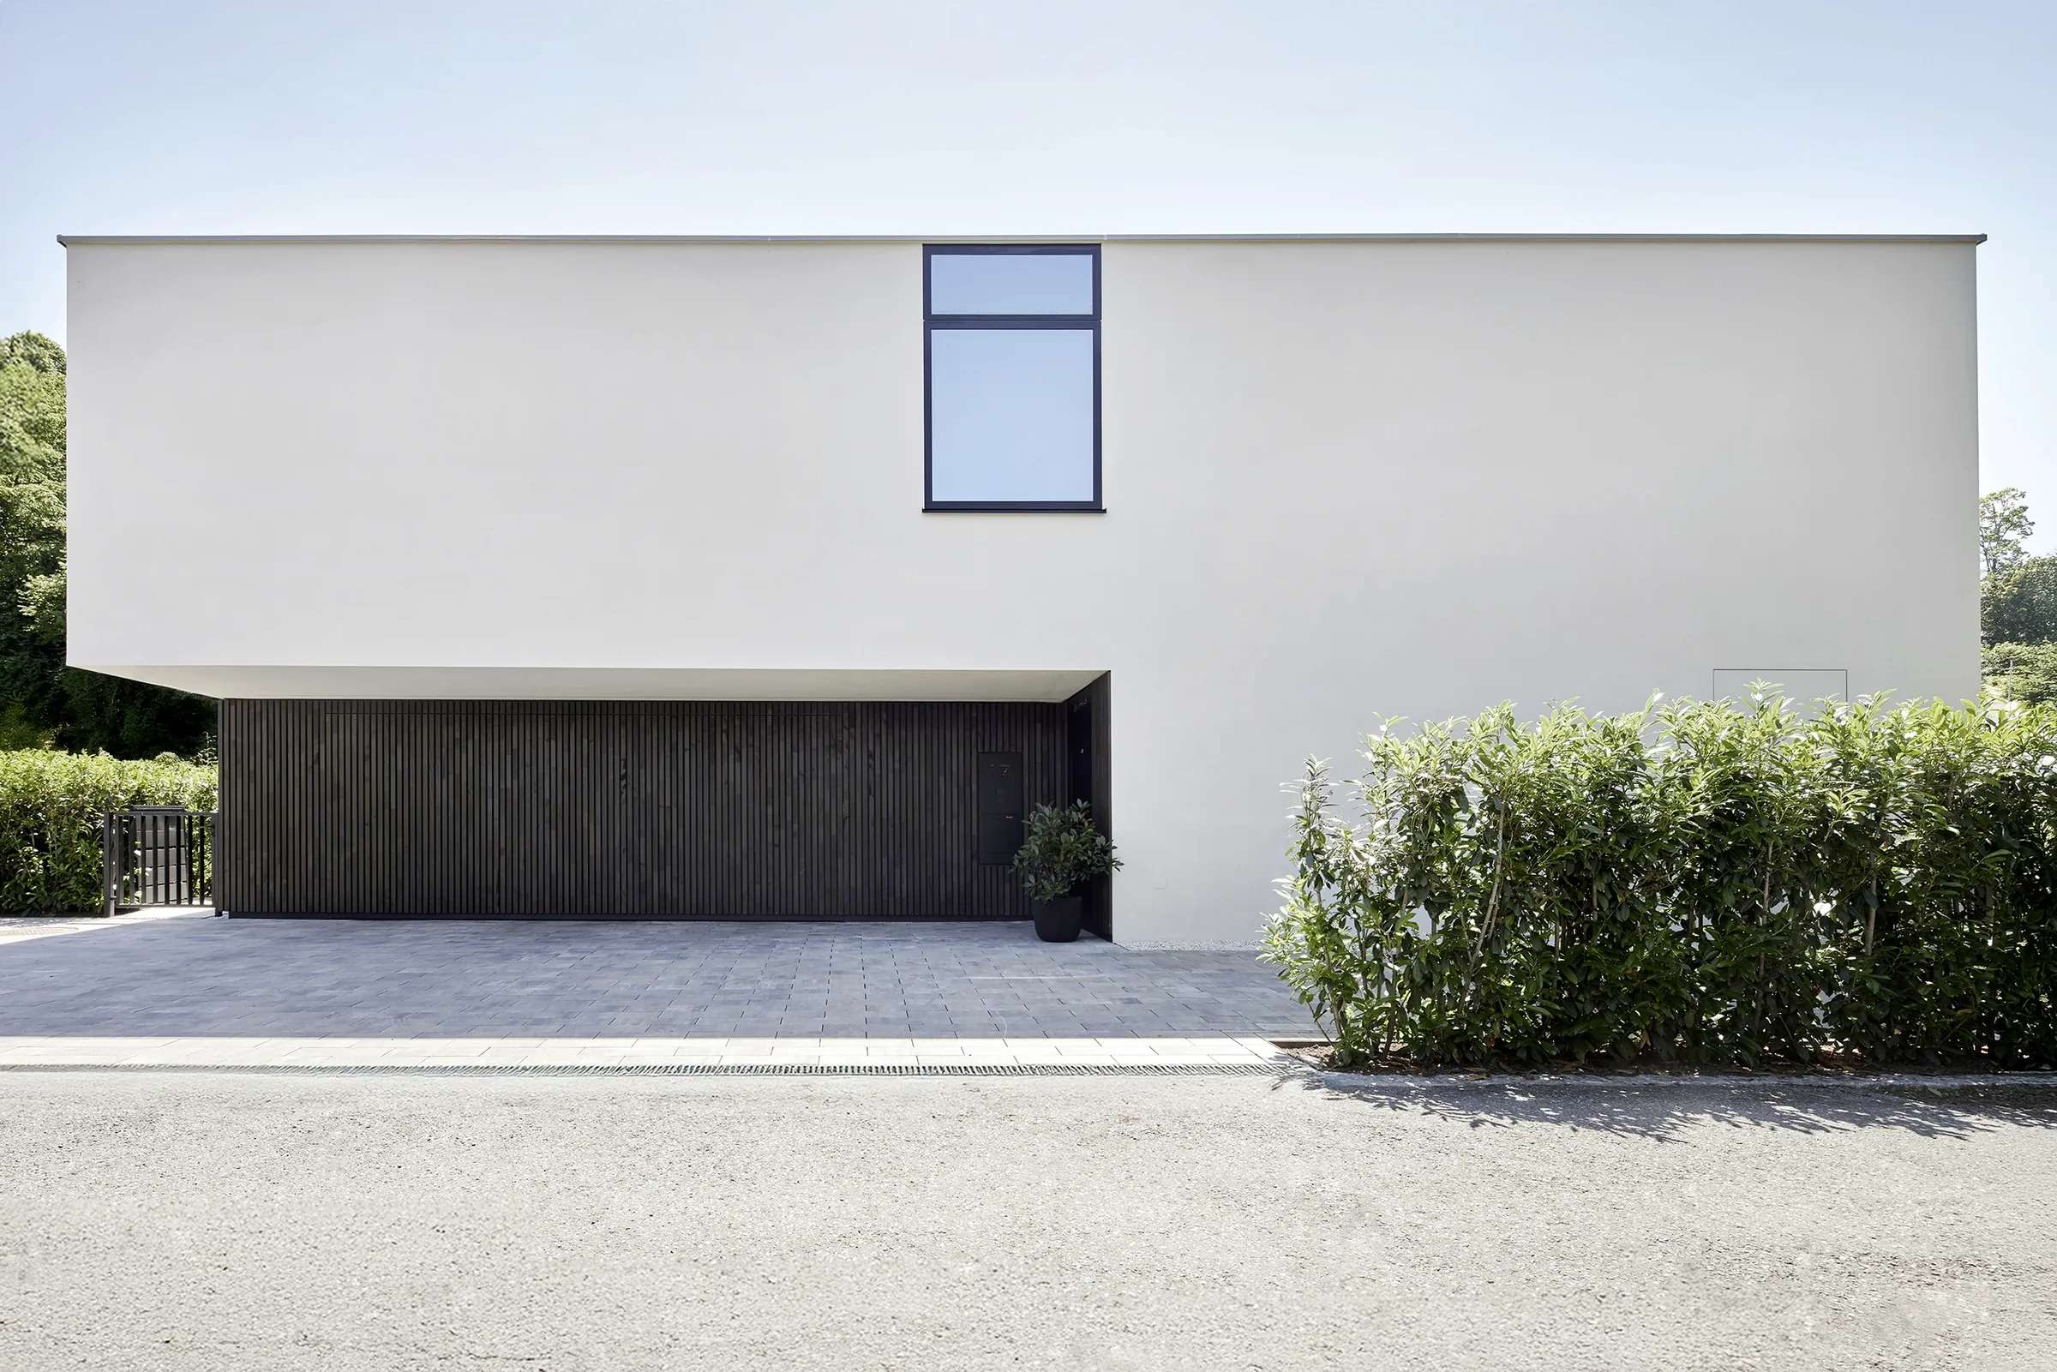
Facing the street, the house appears almost closed: a large white surface with a single window, below it the dark timber battens of the garage and entrance. An old olive tree and a Japanese maple frame the garden side.
Photographed in daylight in summer to show the clarity of the architecture, the materials and the interplay of house and garden.
Client: Gahleitner Architekten
Location: Bregenz, Vorarlberg
Services: Architectural and interior photography