
For architect Michael Obermair, I photographed the interiors of a residential house in Steyr.
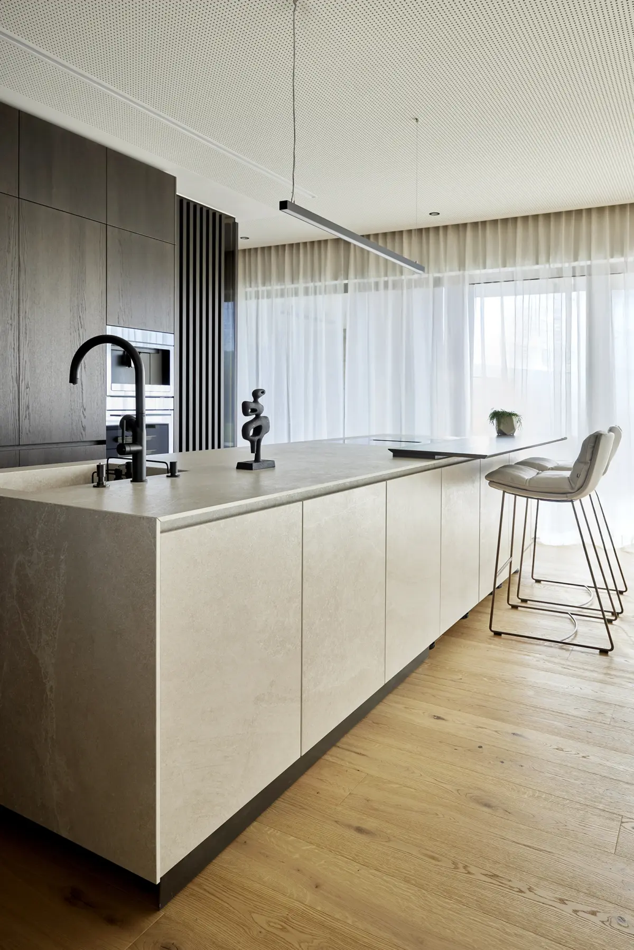
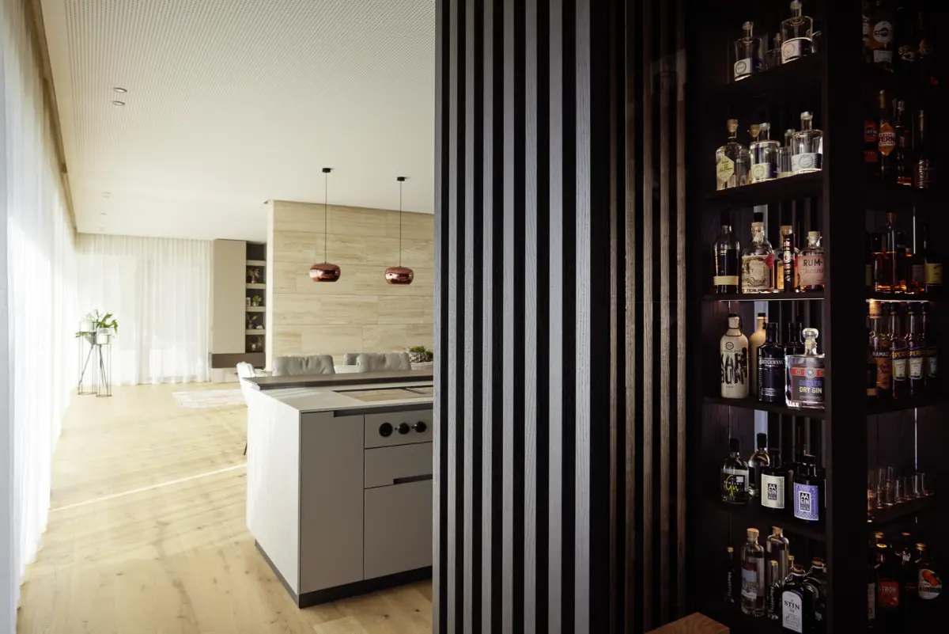
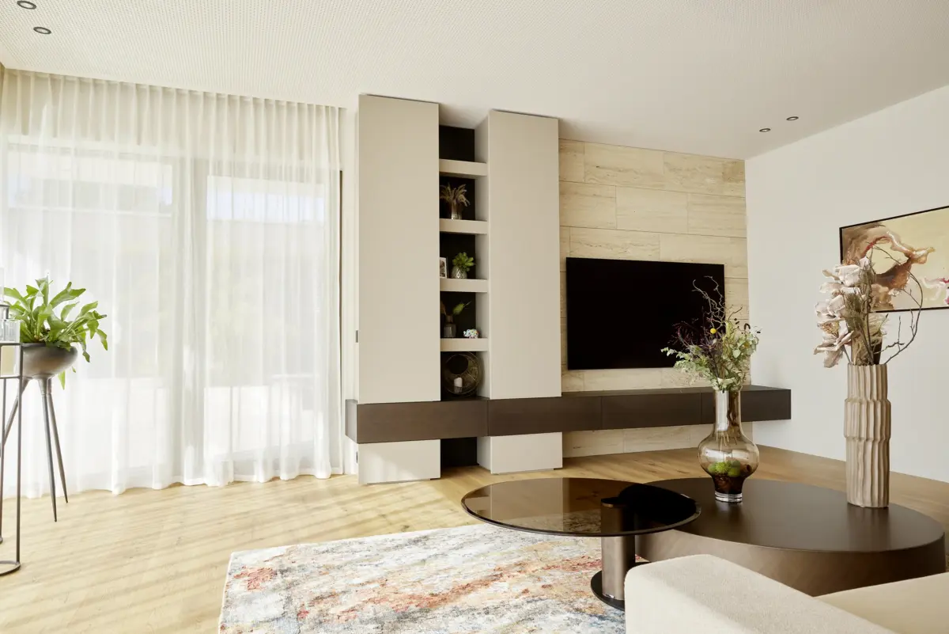
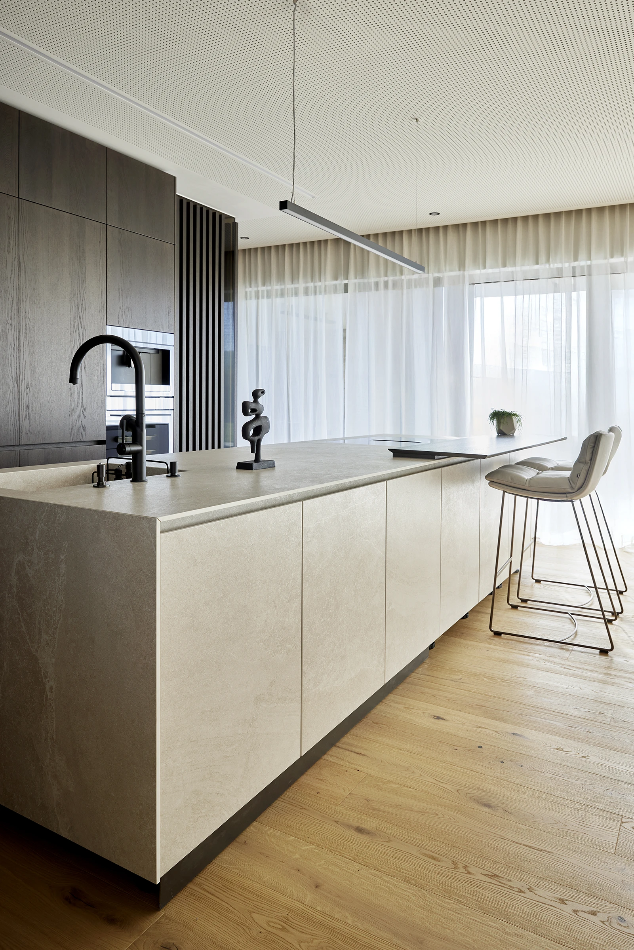
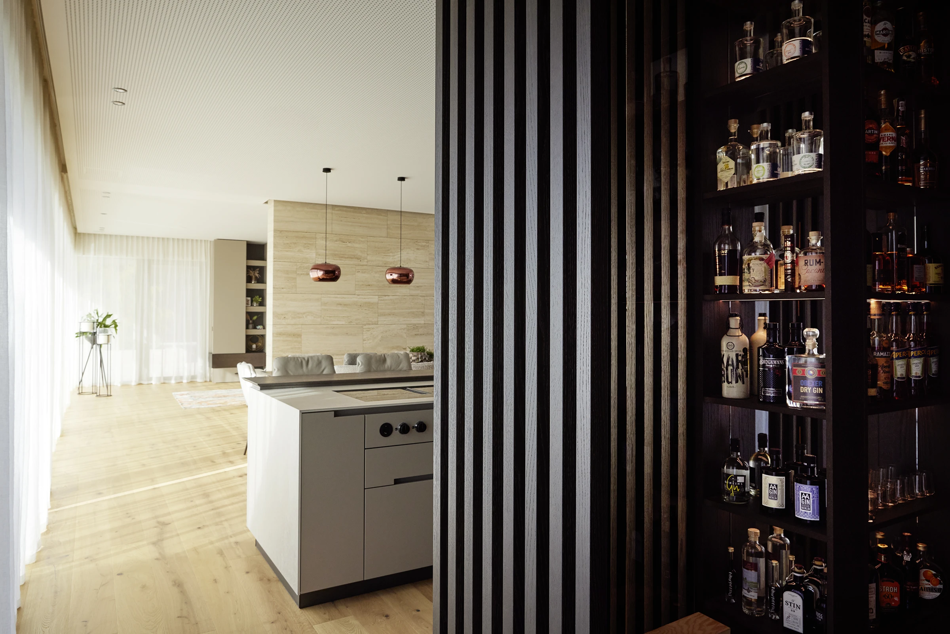
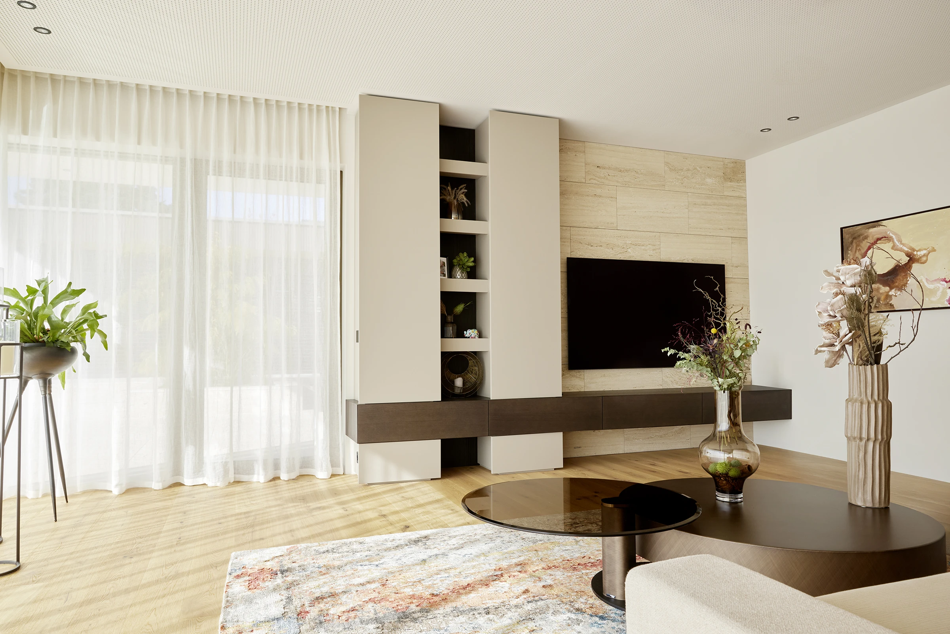
At its heart is the kitchen with a natural stone cooking island and black fittings, complemented by an integrated bar shelf. The natural stone reappears in the living room, where it clads a custom-made TV wall – a continuous material that connects the rooms.

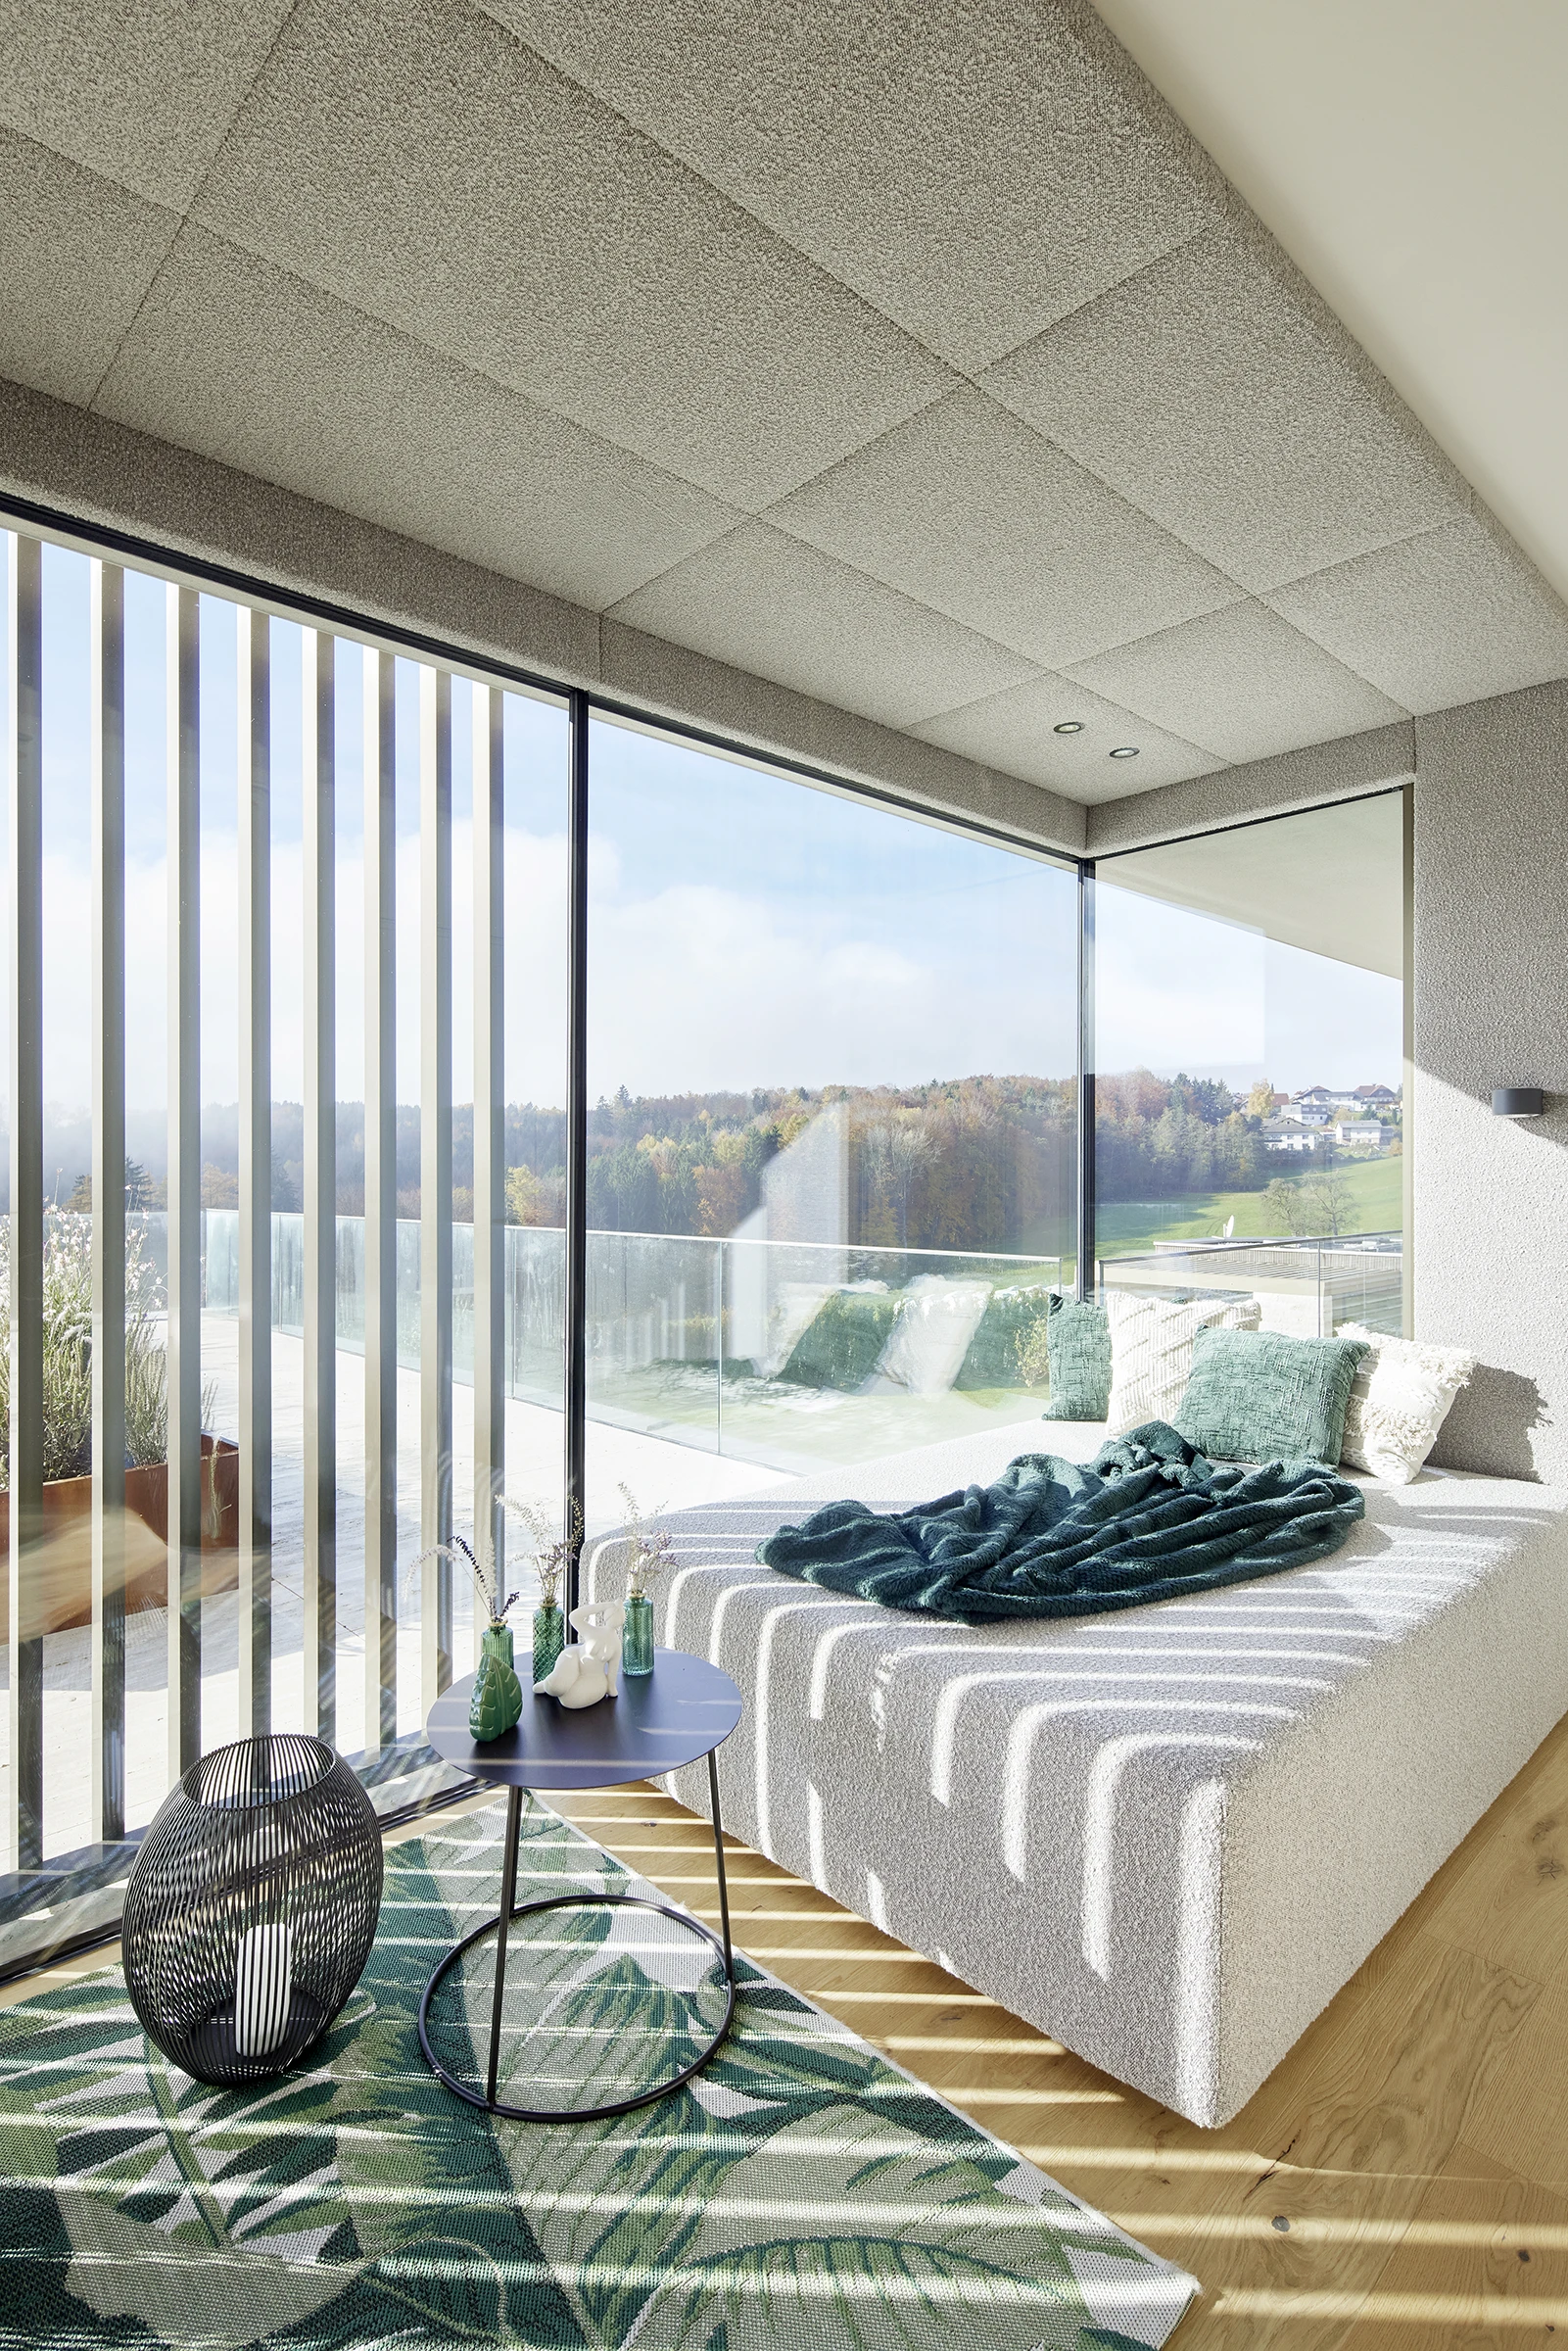
The calmest room is the glazed loggia with its lounging area and the frameless all-glass corner to the balcony. There, the boundary between inside and outside almost completely disappears.
Client / Architecture: Michael Obermair
Location: Steyr, Upper Austria
Services: Interior and interior design photography