

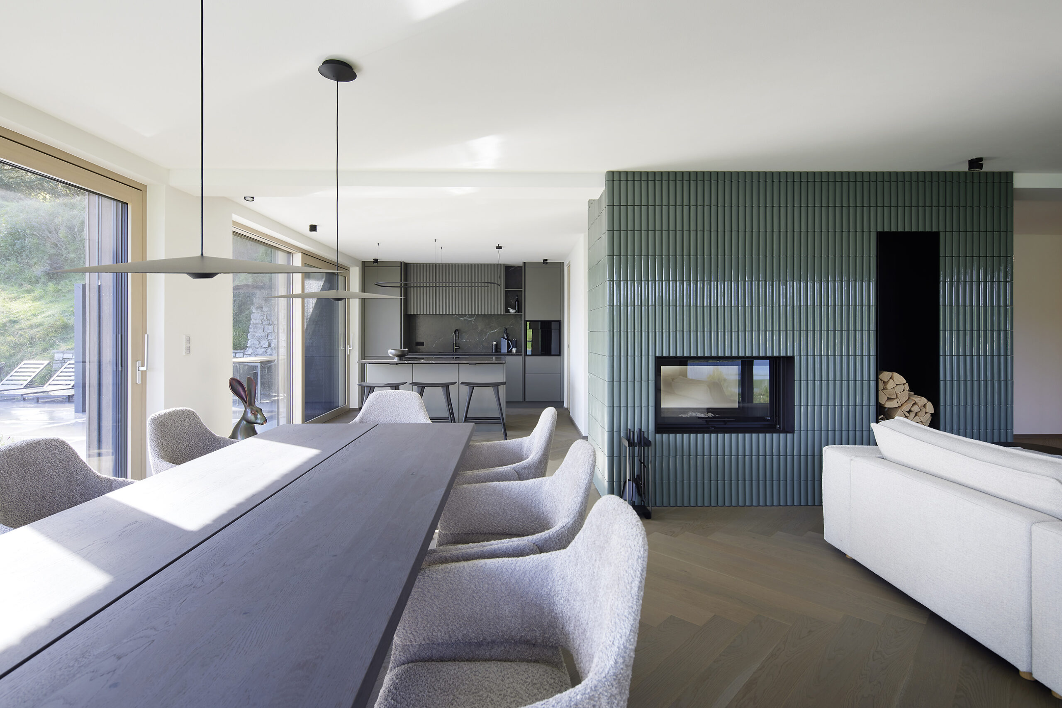
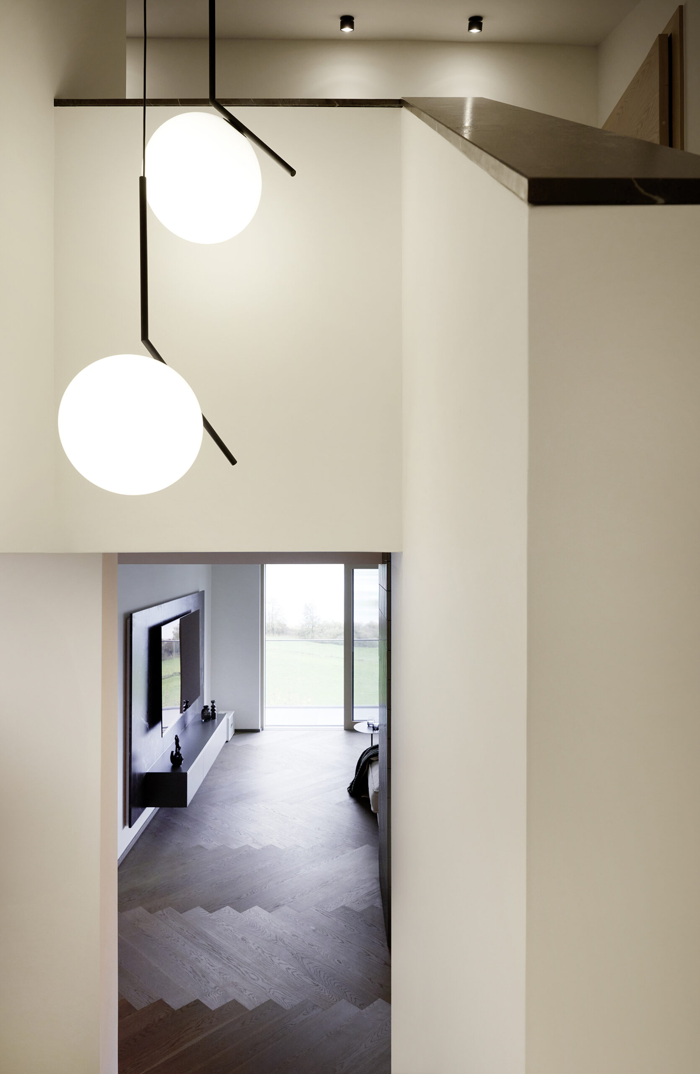
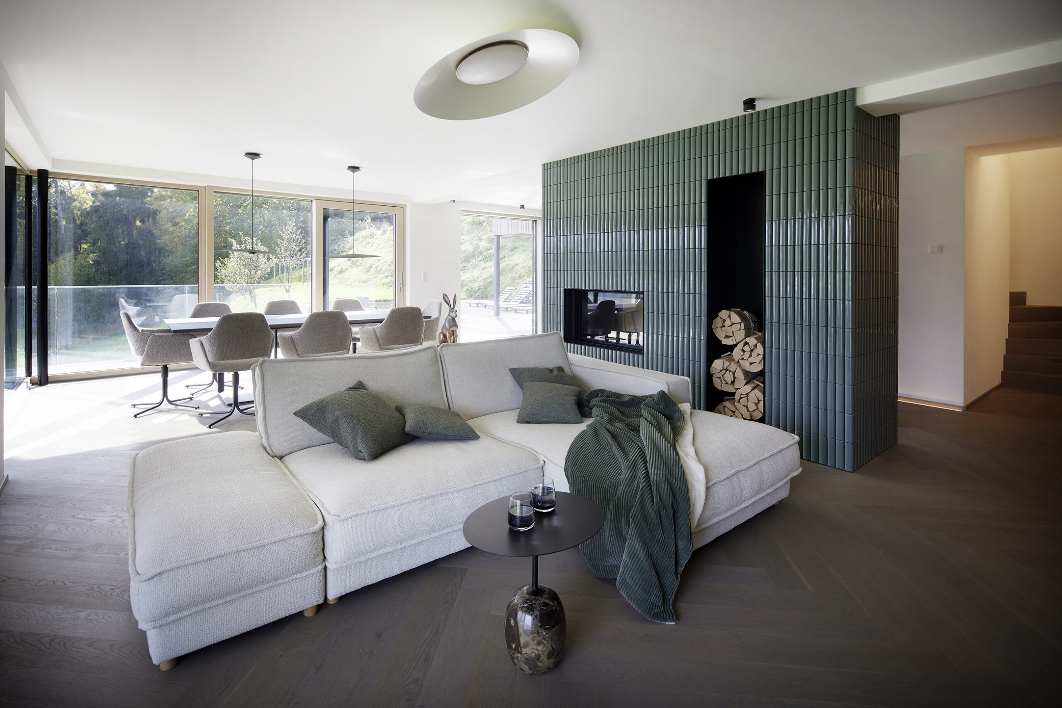
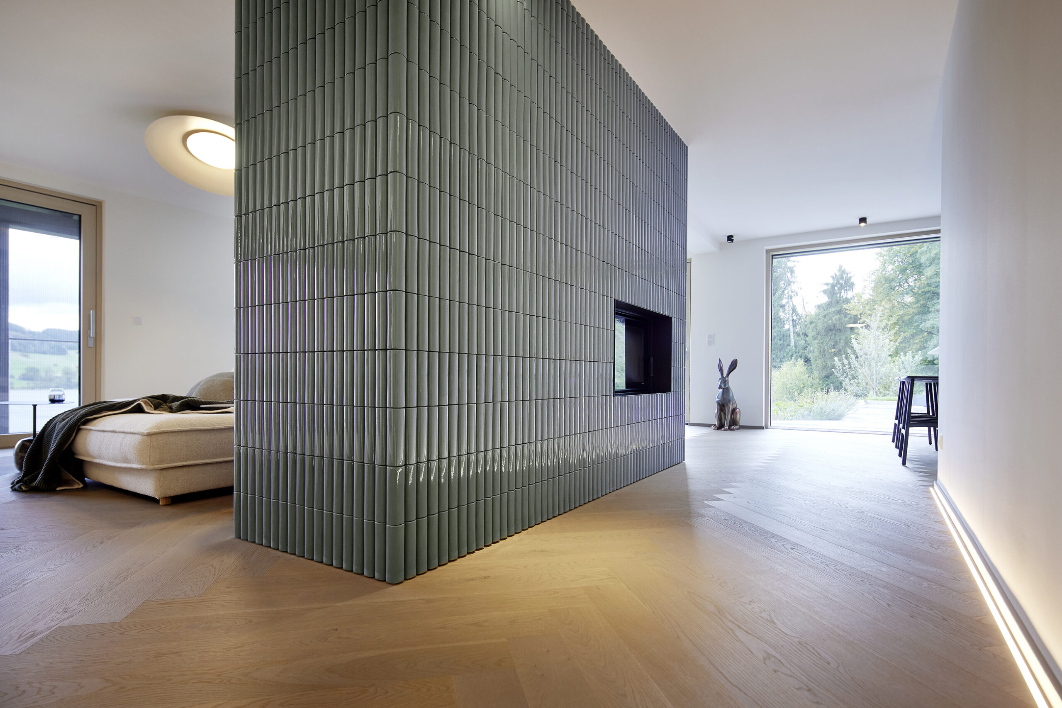
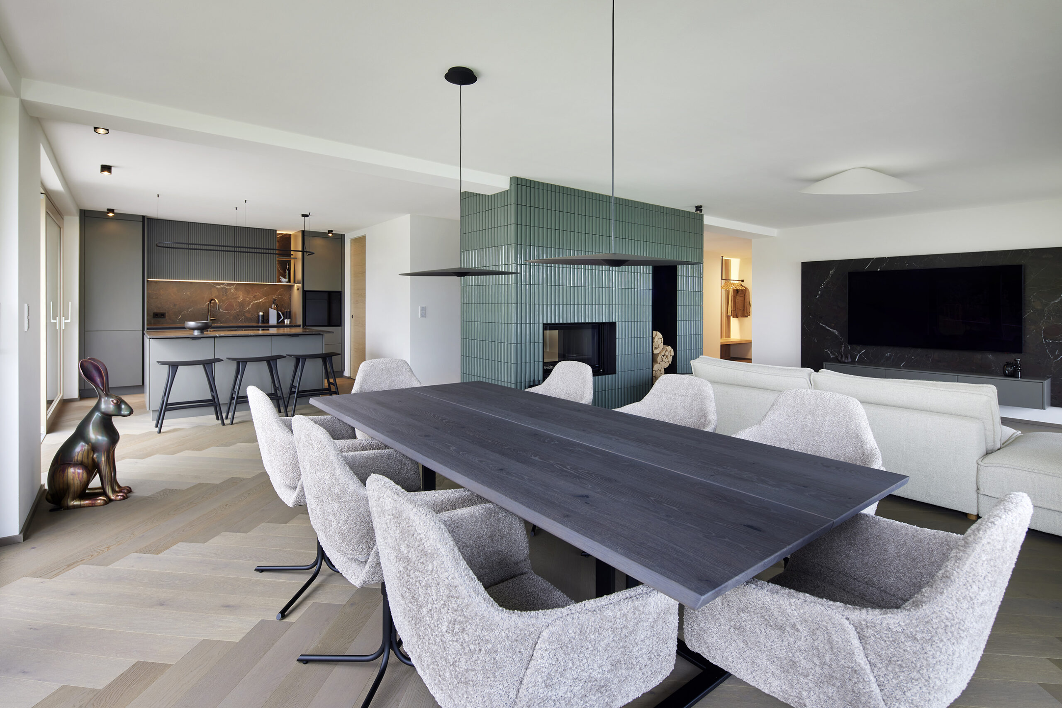
For Concept Licht und Raum from Salzburg, I photographed a house on Lake Irrsee – a project for which Martina Hirschberger was responsible for the lighting design.
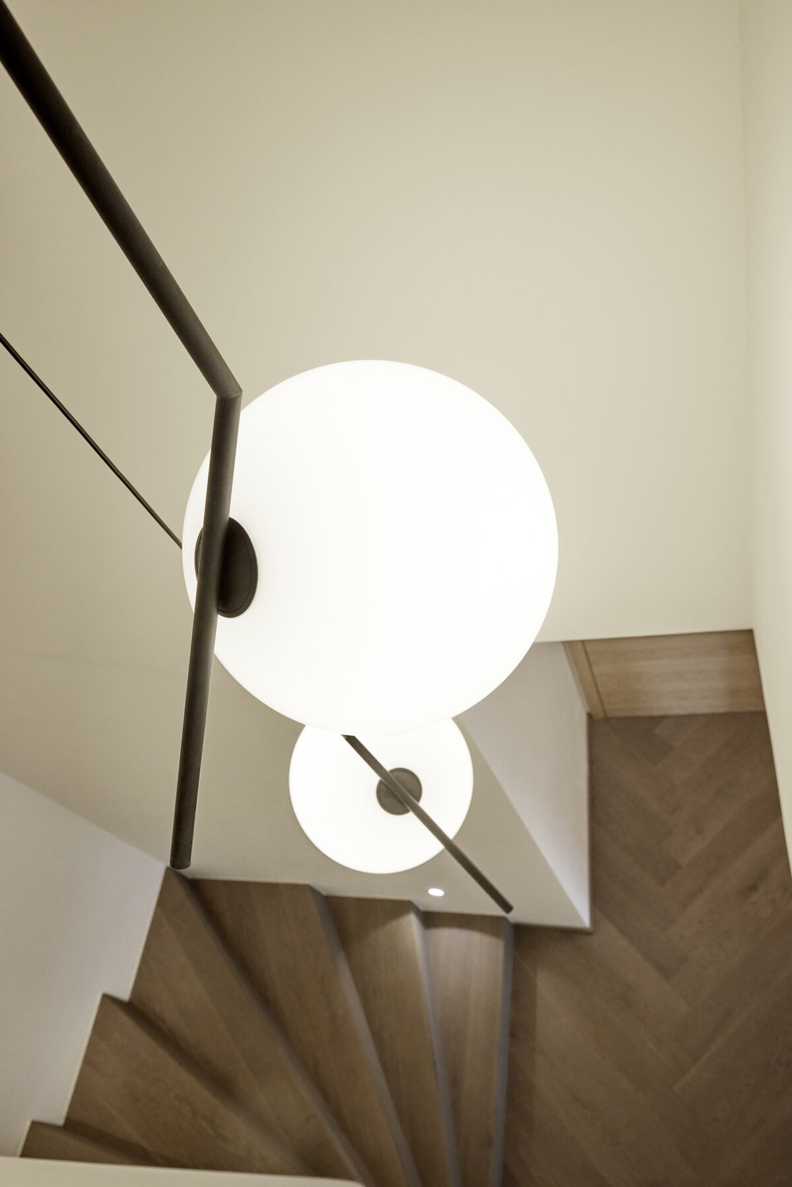
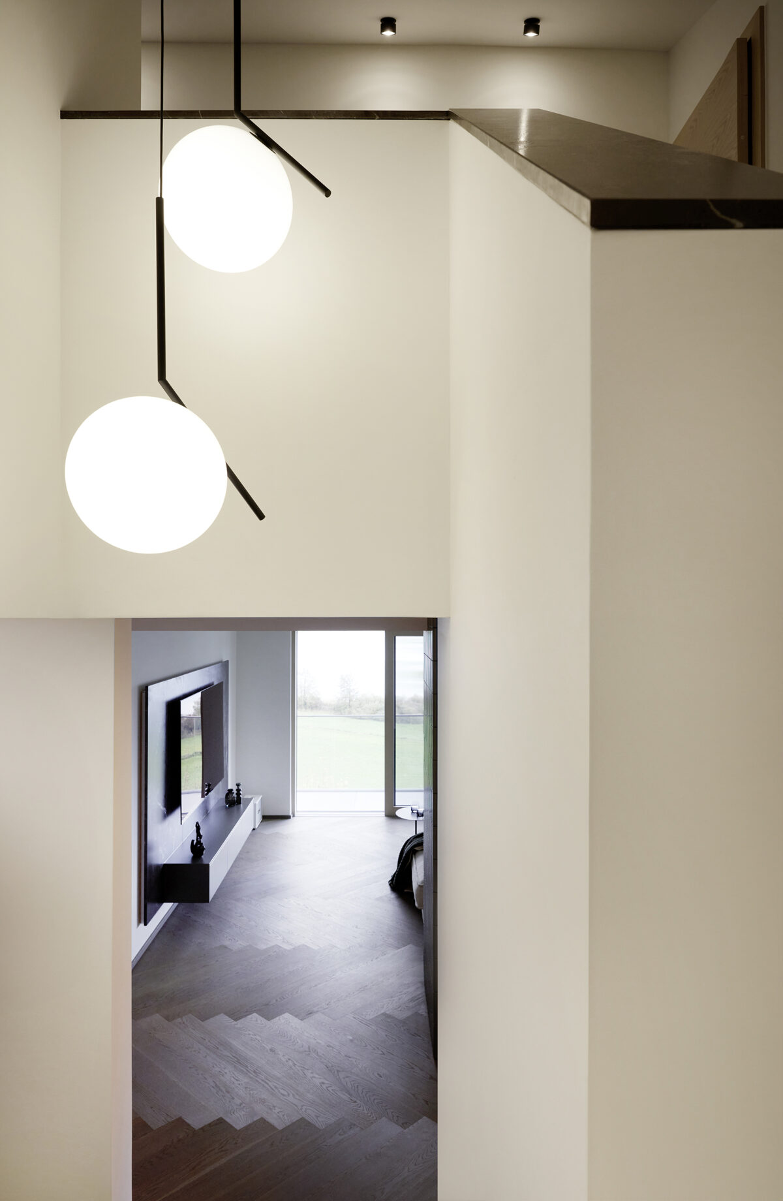
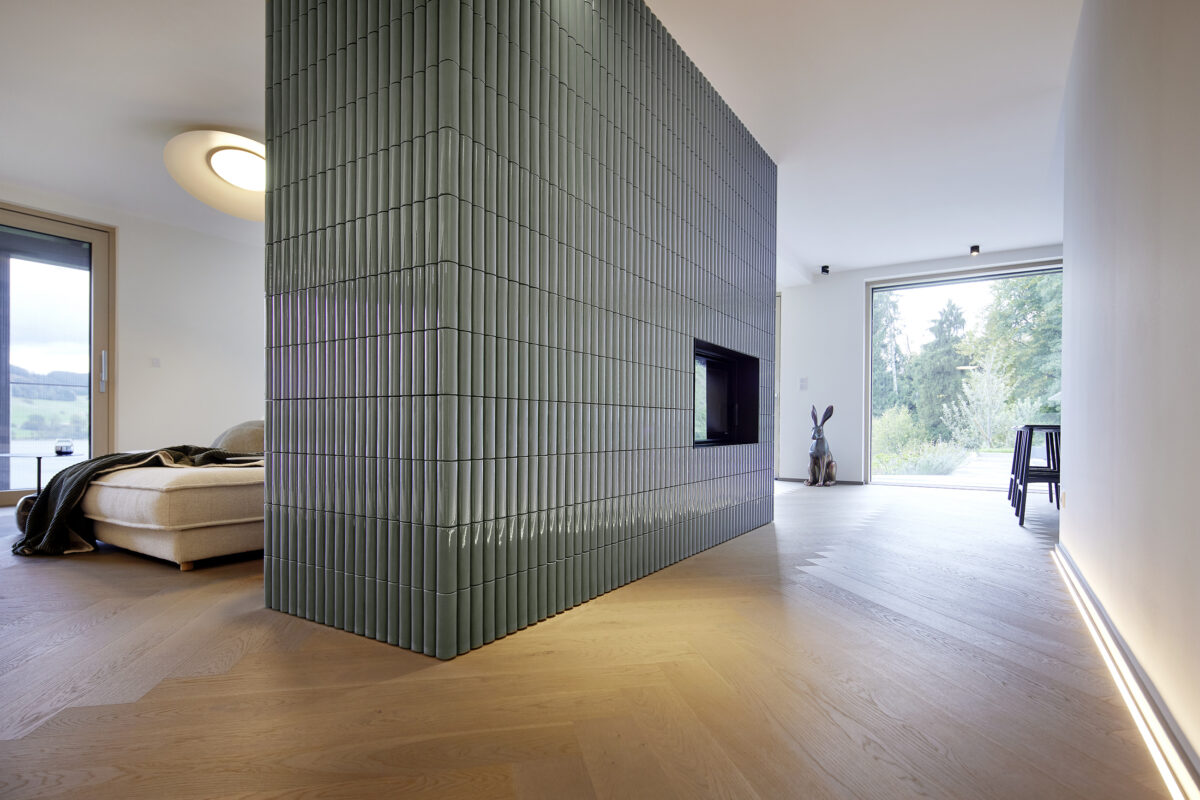
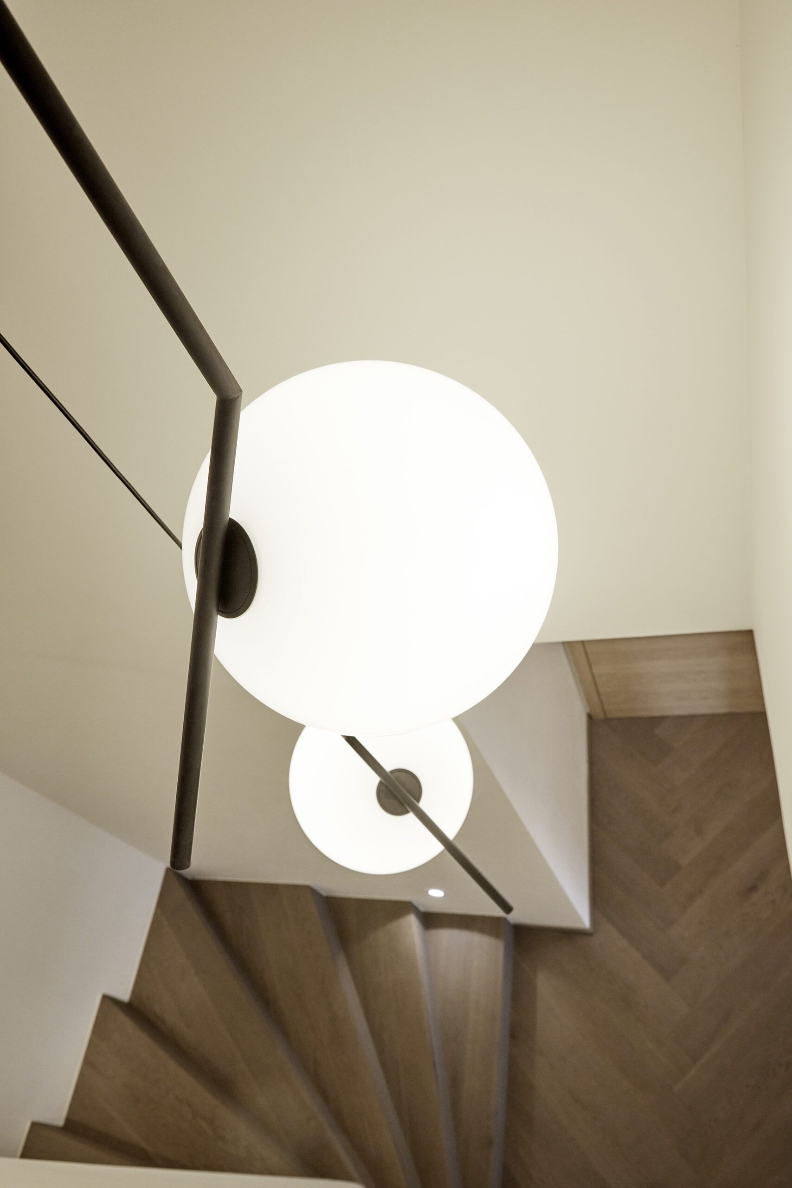
Here, light is not an accessory but a building element. Globe lights accompany the staircase across two levels, and a flush LED skirting strip traces the room divider without being visible itself. Solutions like these have to be made visible photographically – otherwise nobody notices them.

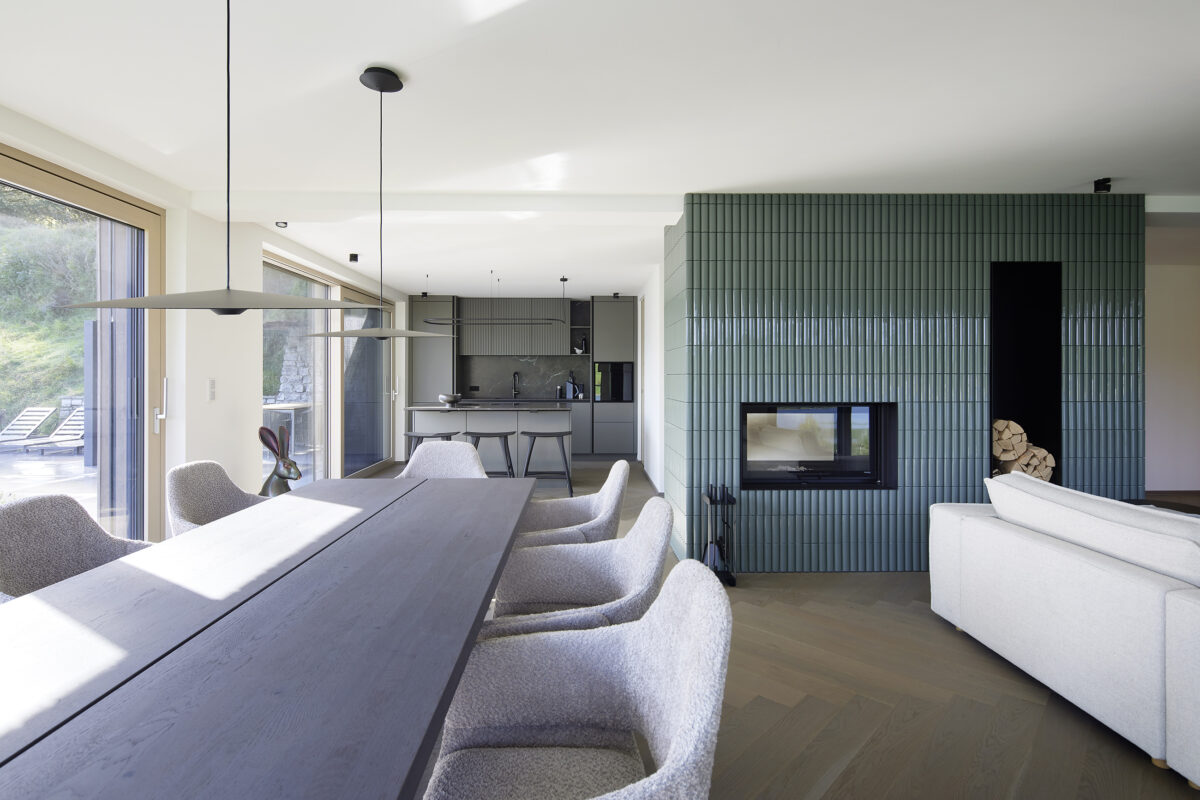
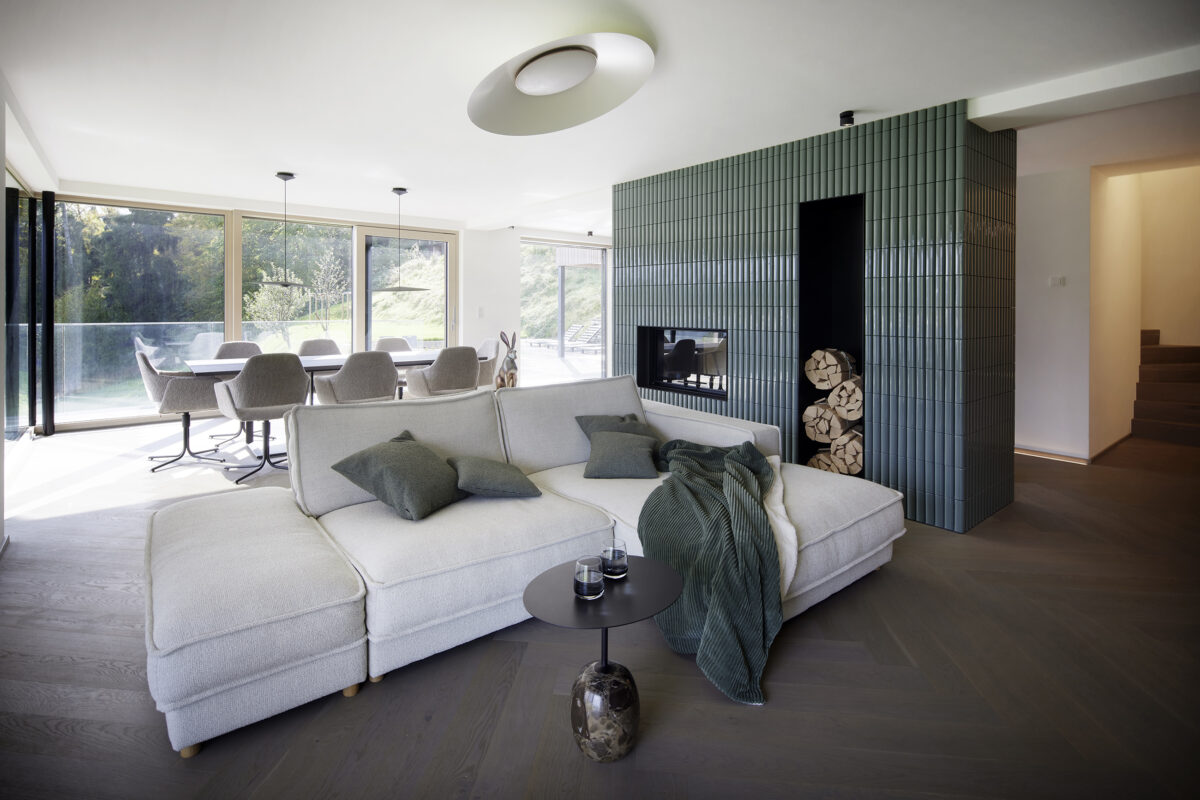
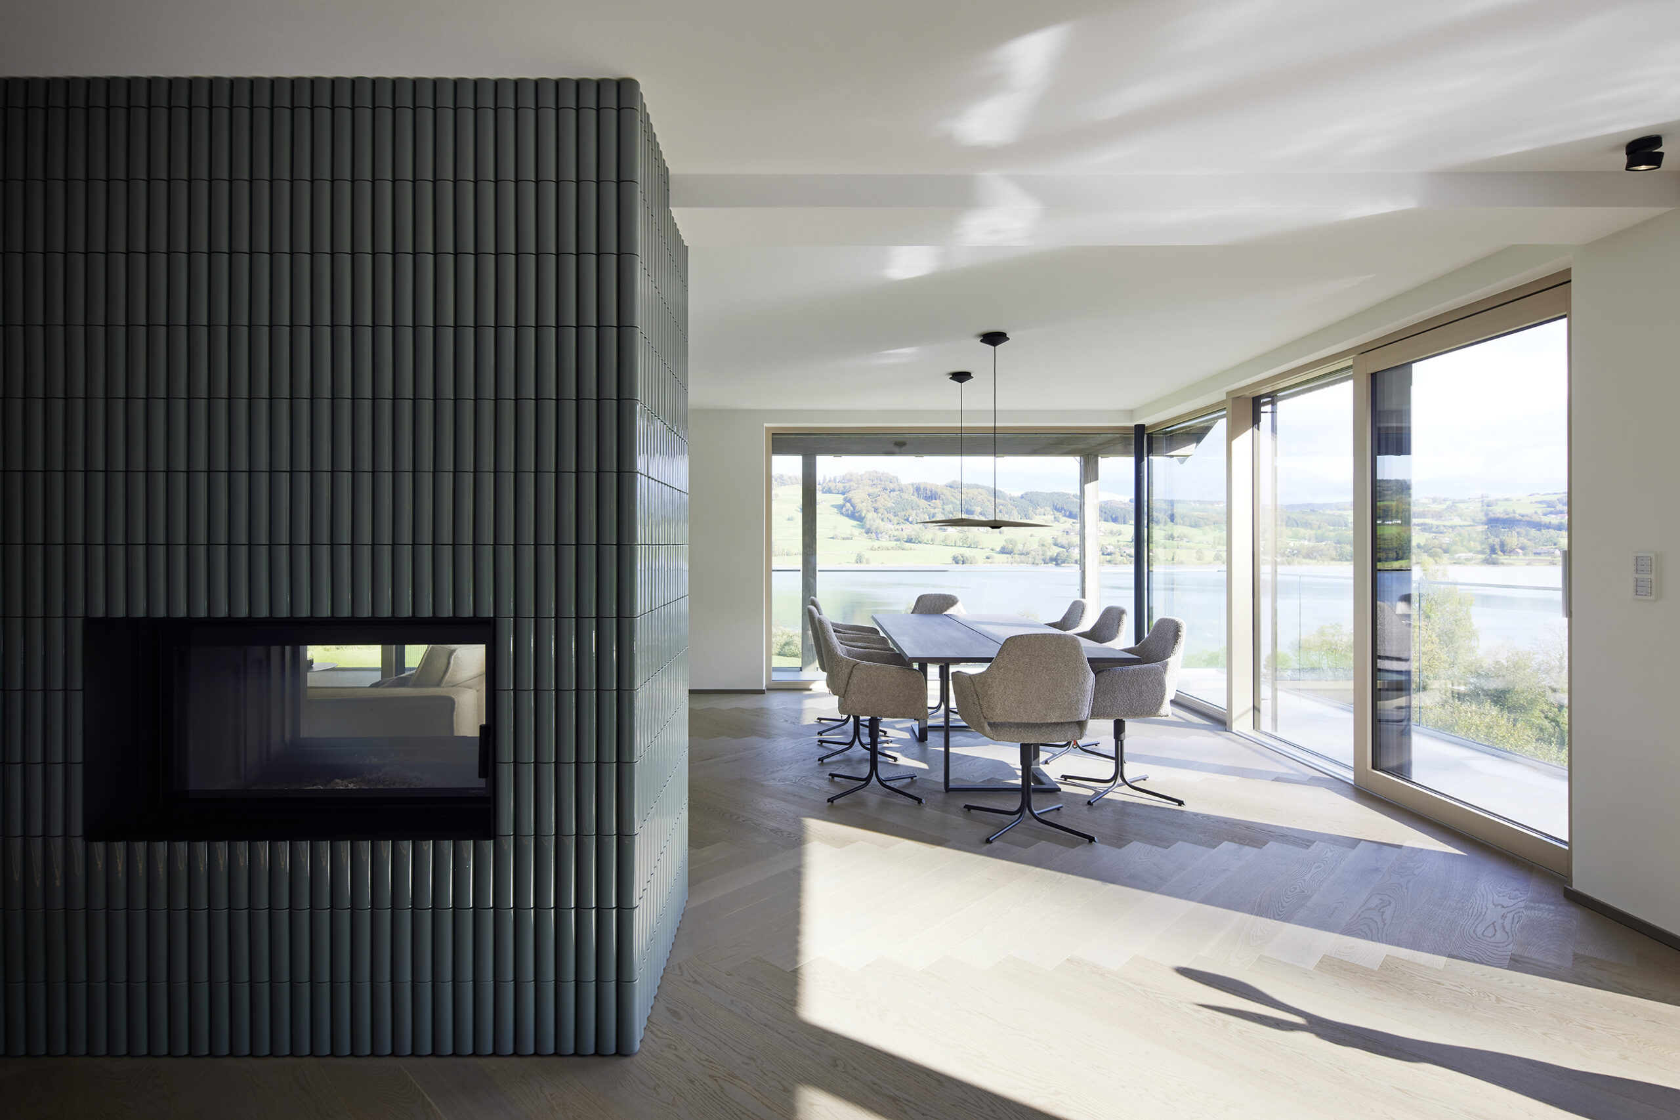
The open living and dining area is structured by a fireplace acting as a room divider, behind it a petrol-green fireplace wall and a designer kitchen. Herringbone parquet runs throughout, and the panoramic windows open up the view of the lake.
Lighting design: Martina Hirschberger, Concept Licht und Raum, Salzburg
Location: Lake Irrsee, Upper Austria
Services: Architectural and interior photography