

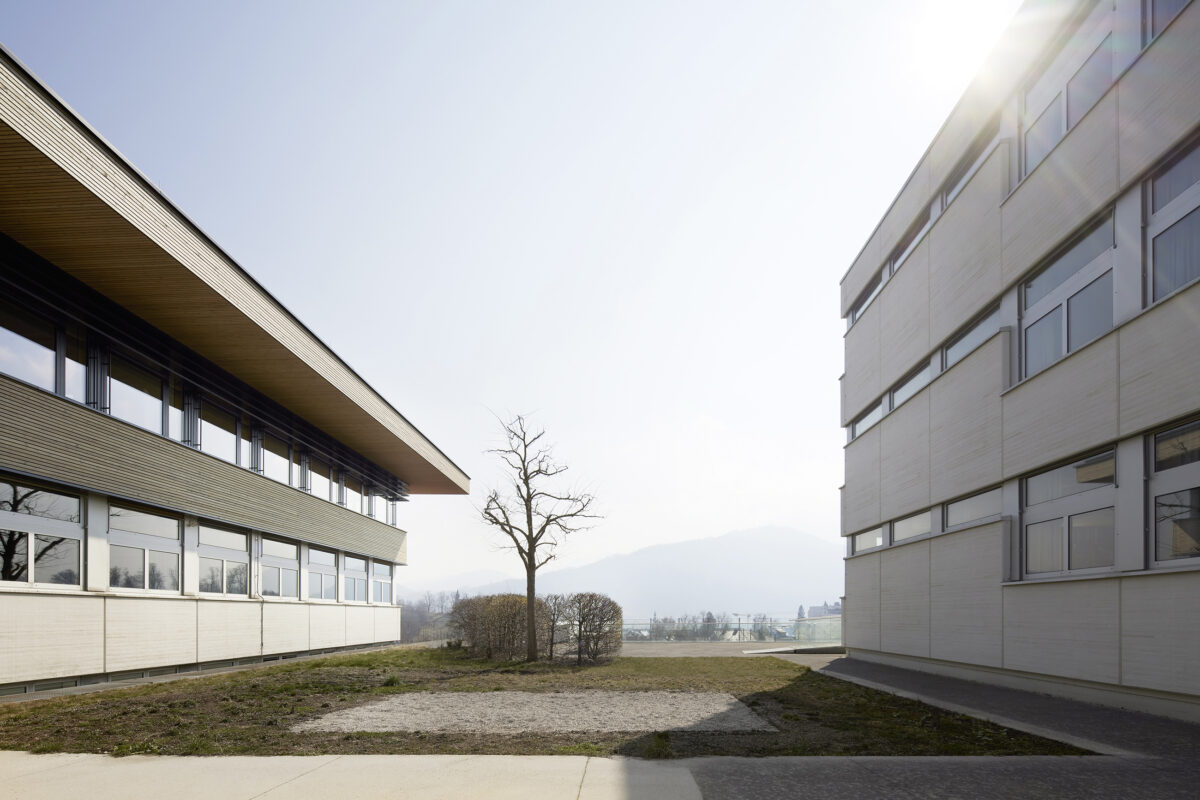




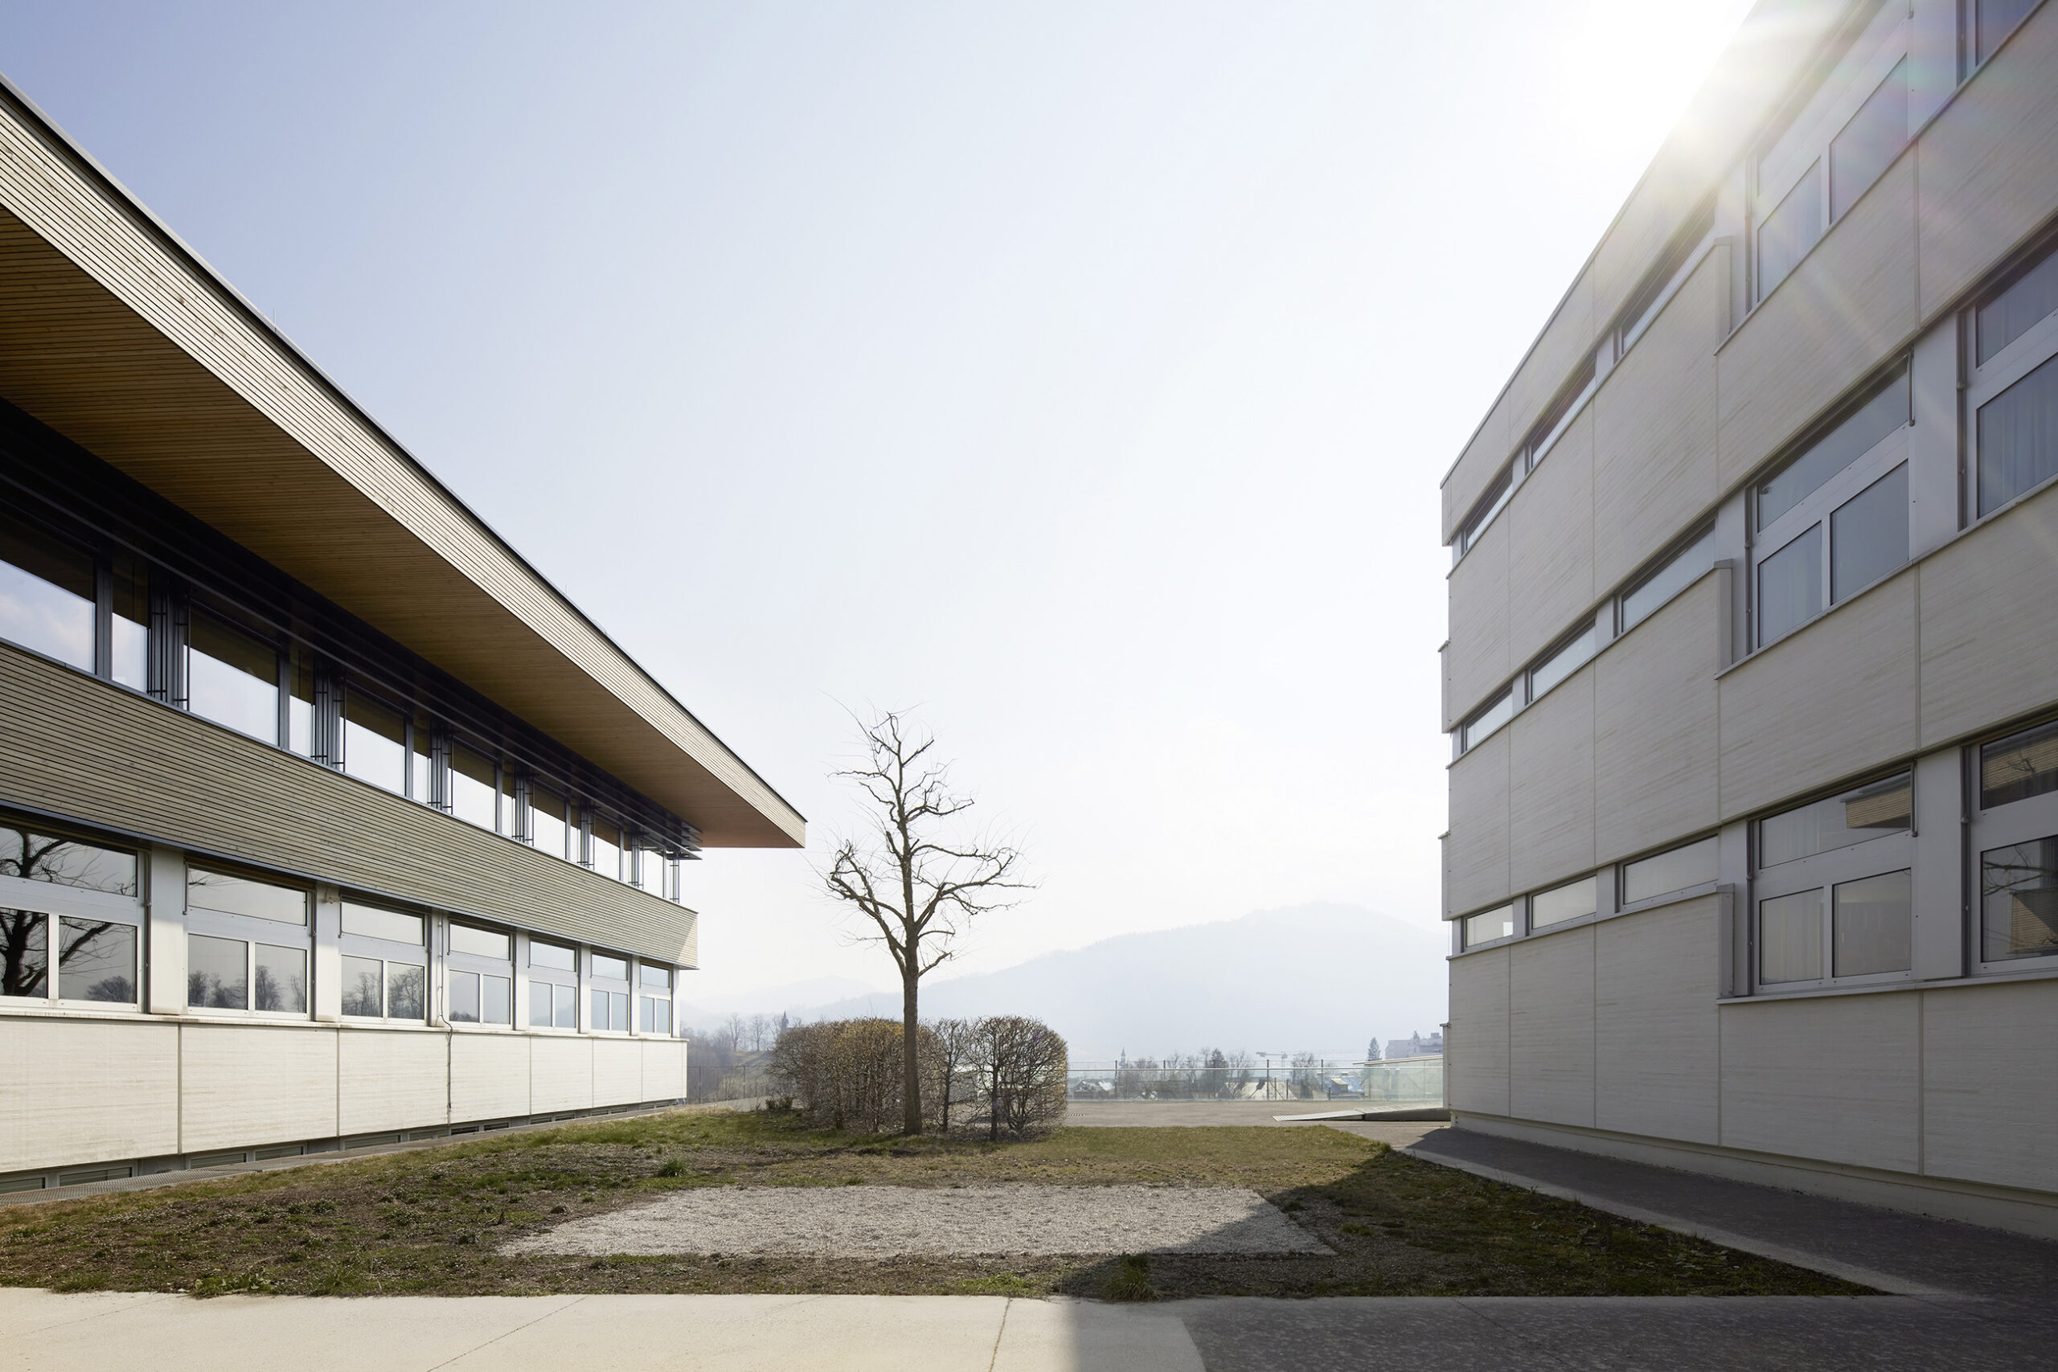
For the Bundesimmobiliengesellschaft (Austrian Federal Real Estate Company), I photographed the extension of the grammar school in Gmunden – a timber-construction addition designed by architect Michael Kerschhofer from Gmunden, which connects to the existing school building.

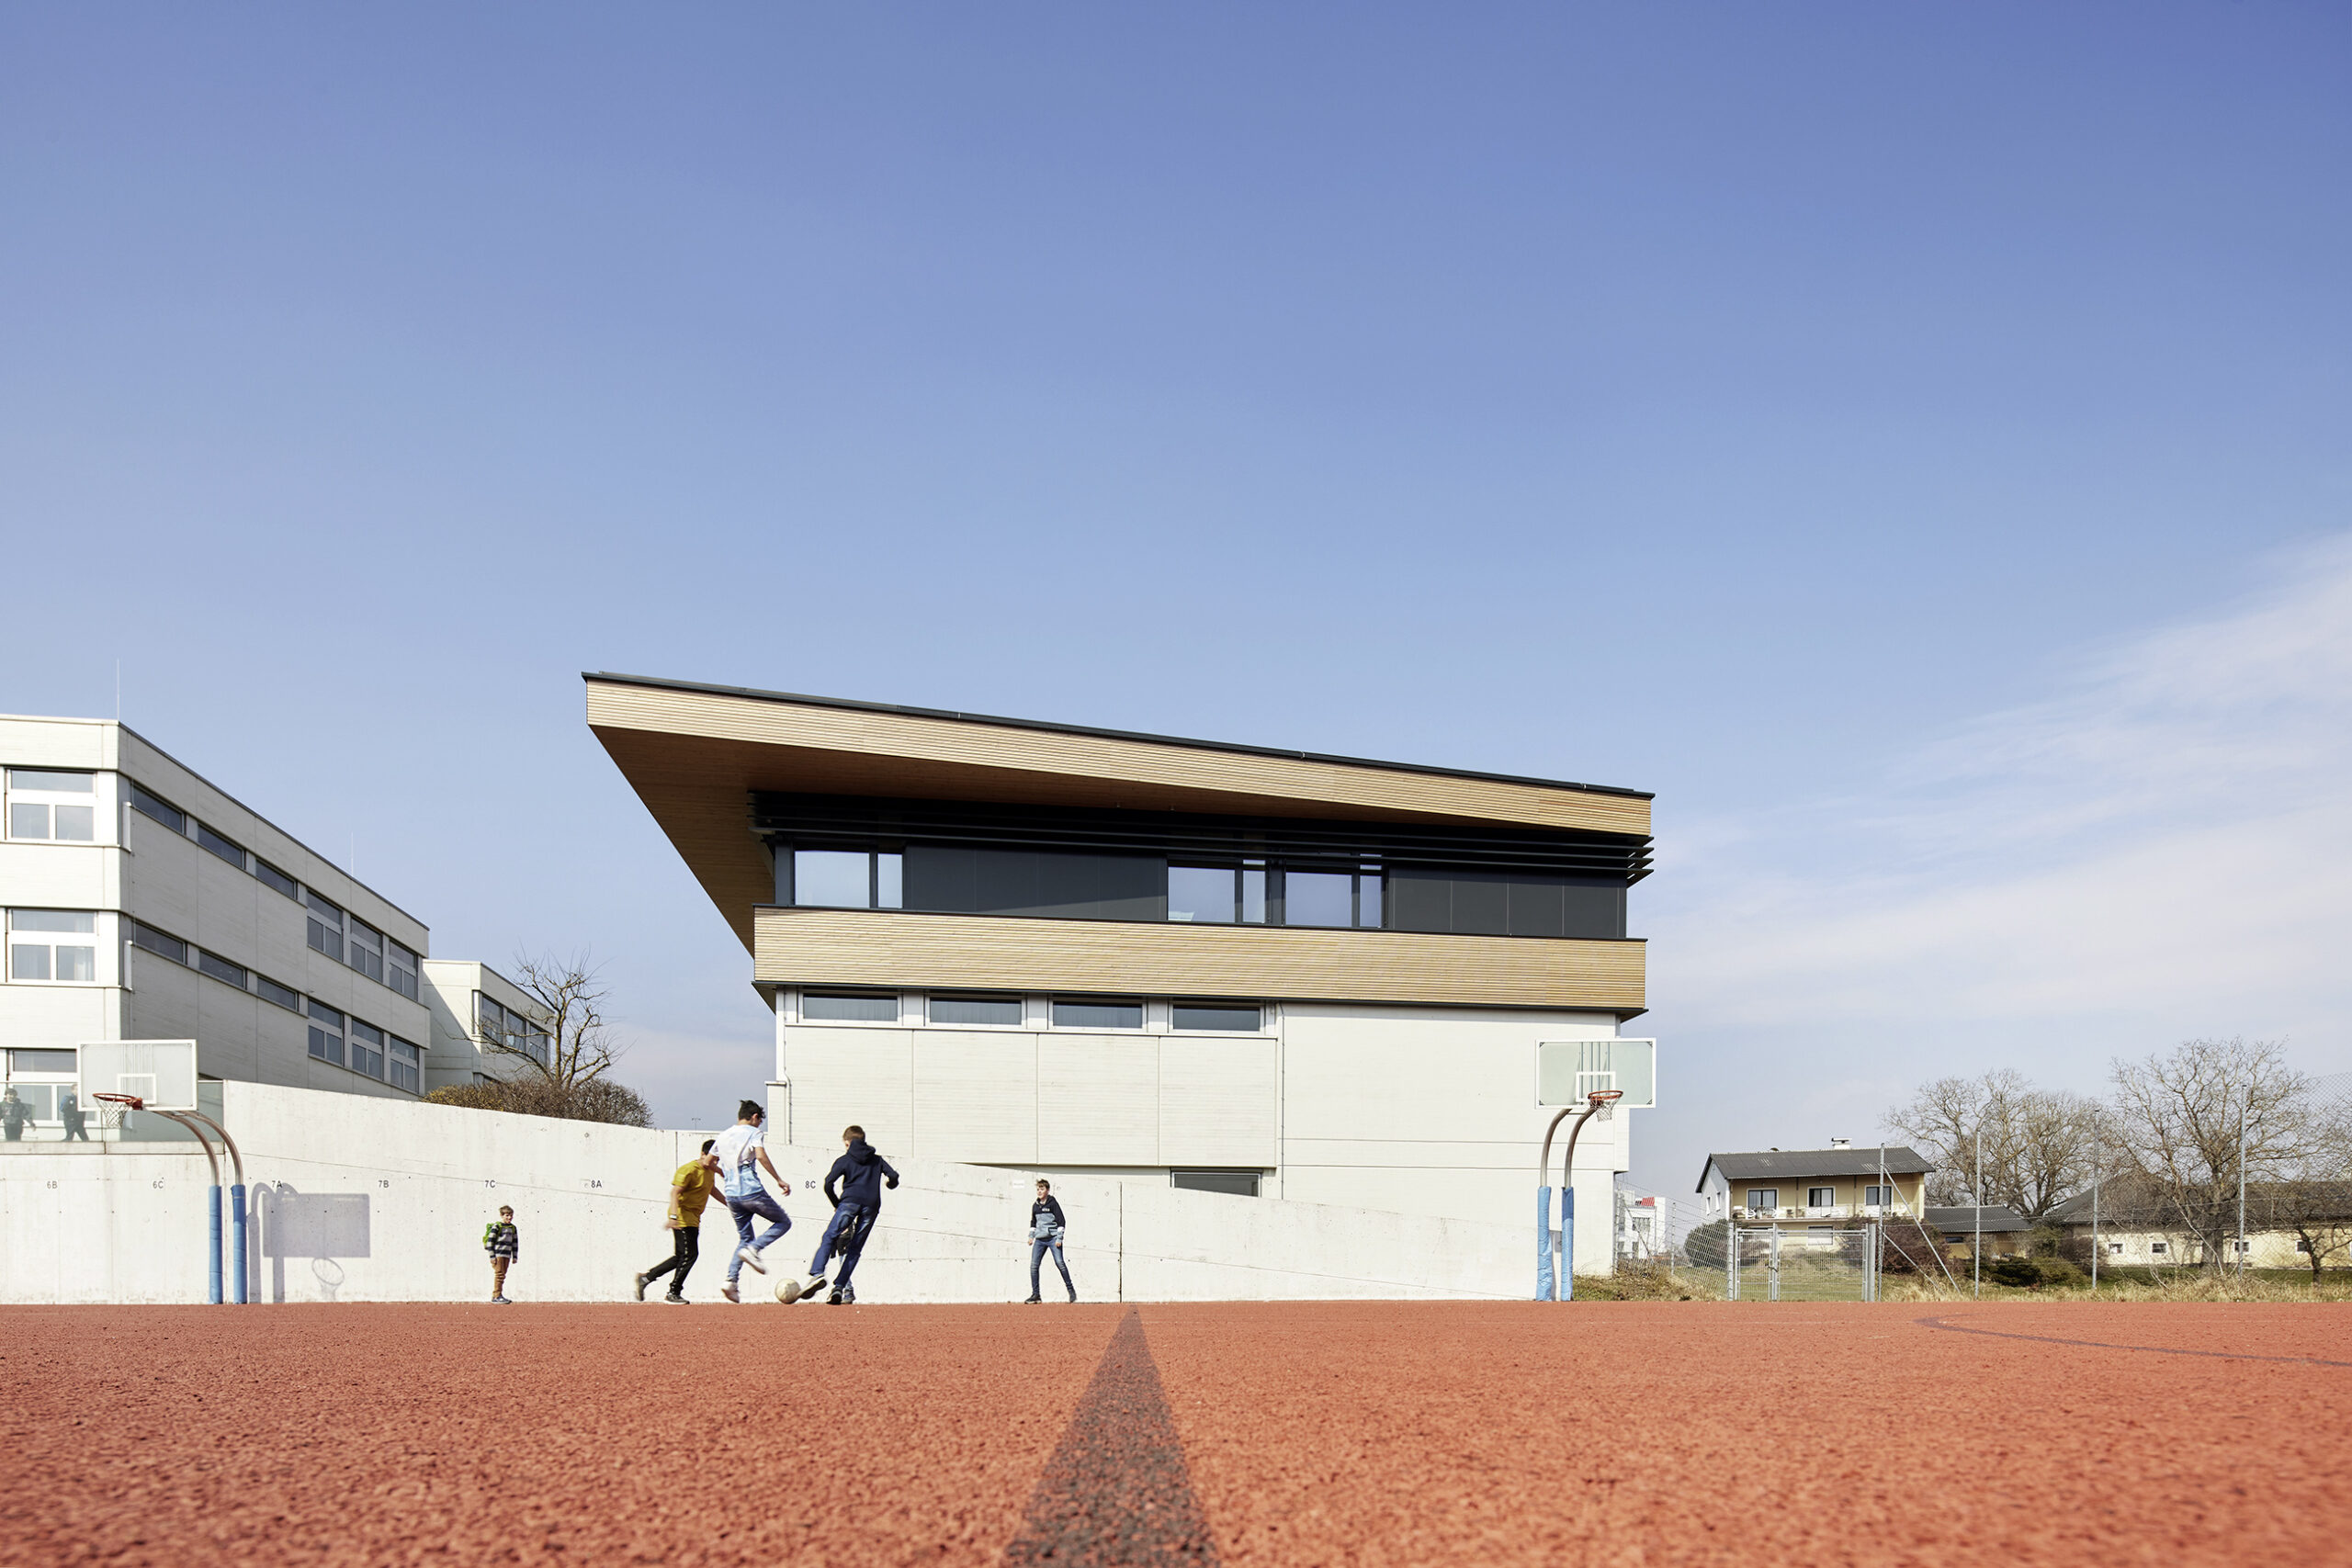
Outside, the new building features a far-projecting roof, a continuous band of windows and timber cladding that sets it apart from the existing structure. From the sports grounds, you can see how old and new relate to each other.





Inside, exposed solid timber ceilings, wooden doors and wall panels, and blue floors define the corridors and classrooms. I deliberately photographed with people too – a school building lives from how it is used, not from how empty it is.
Photographed in daylight in autumn.
Client: Bundesimmobiliengesellschaft (BIG)
Architecture: Michael Kerschhofer, Gmunden
Location: Gmunden, Upper Austria
Services: Architectural and interior design photography